4 Bed Single Family Detached in View Royal
$999,500

56 Stoneridge Dr
MLS® NO: 1044003

Description

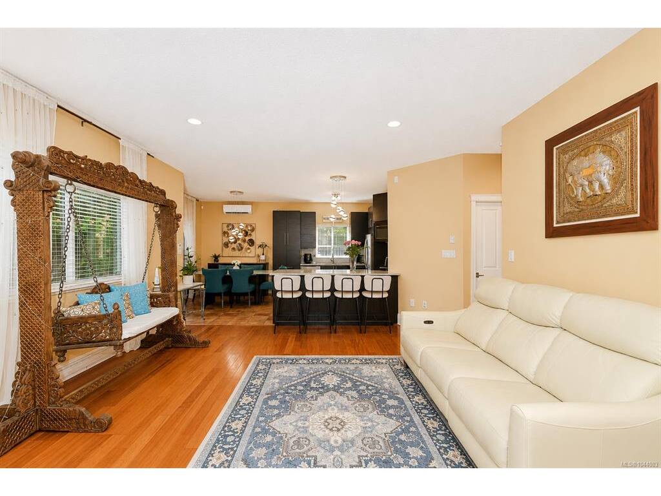
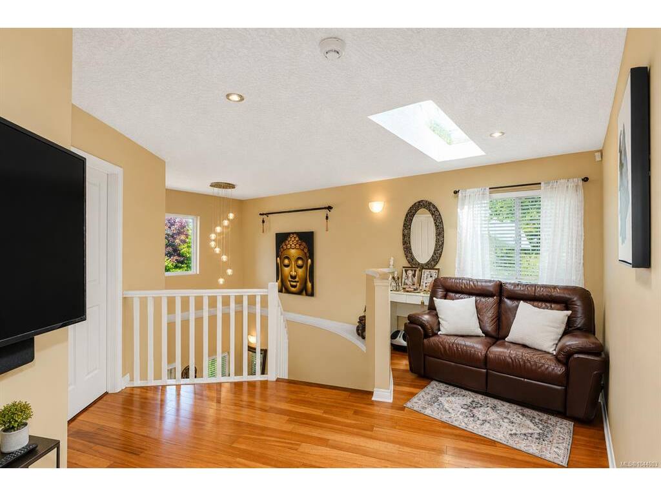
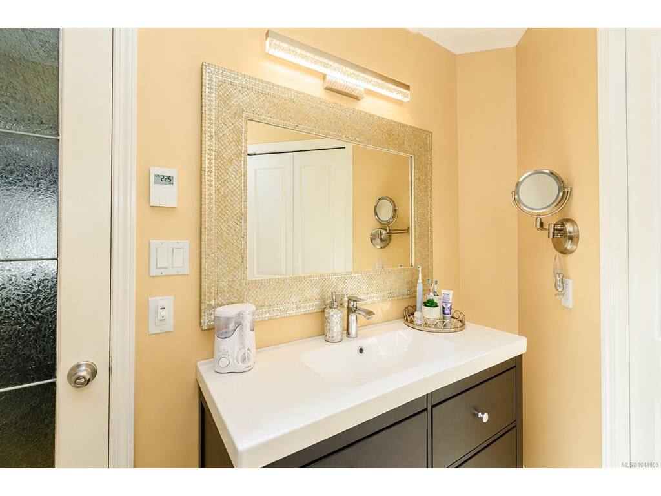
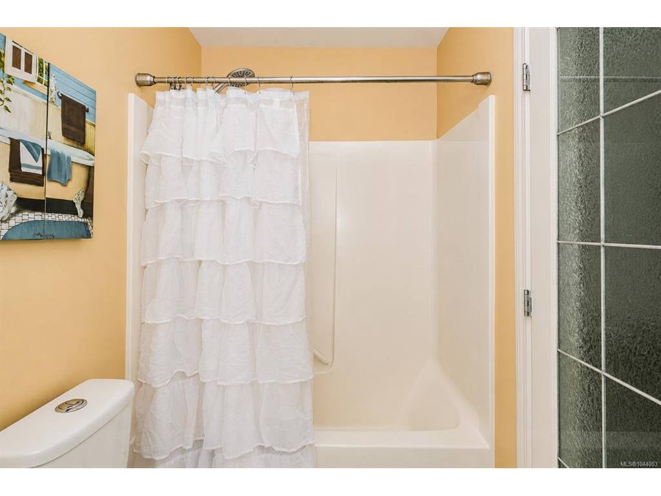
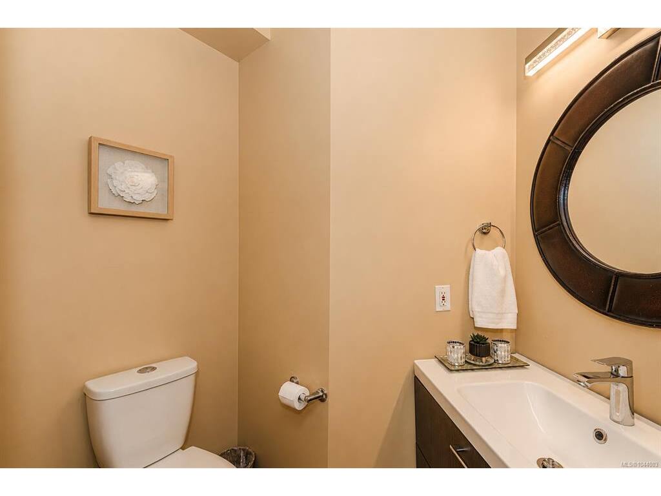
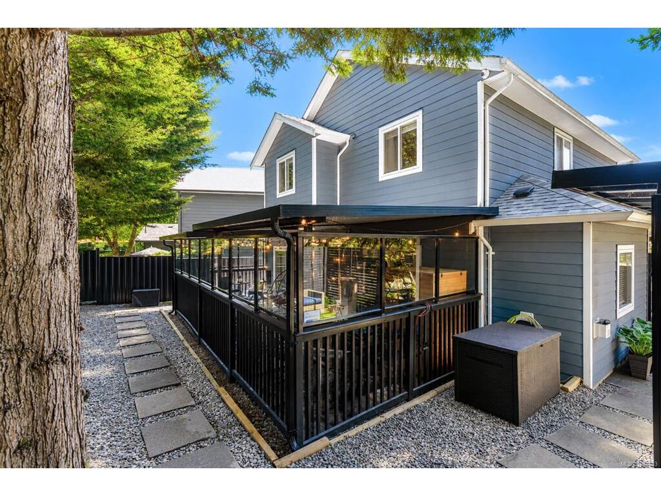
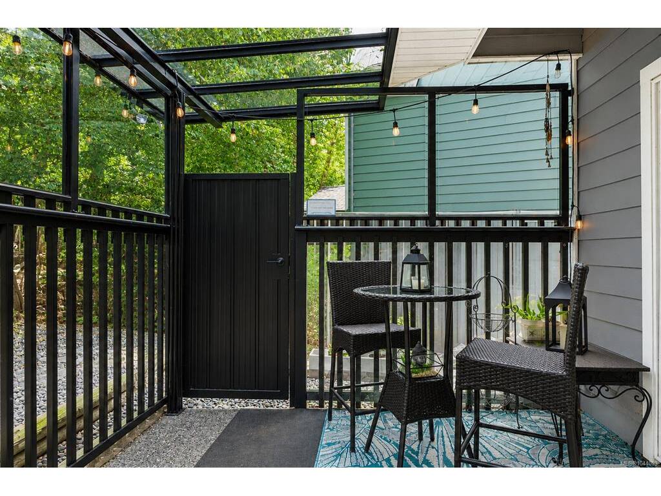
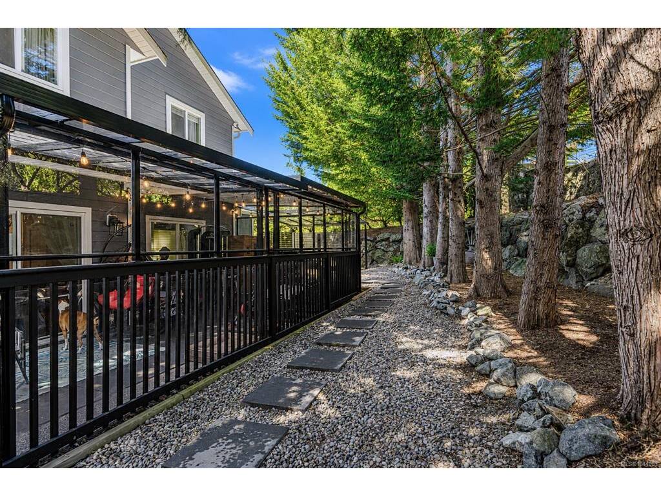
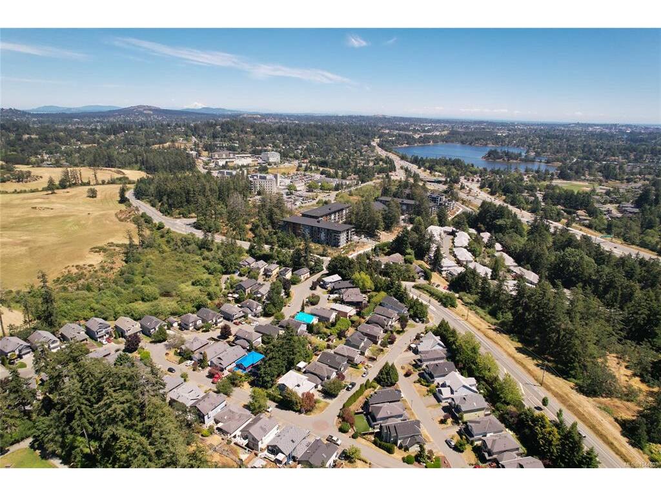
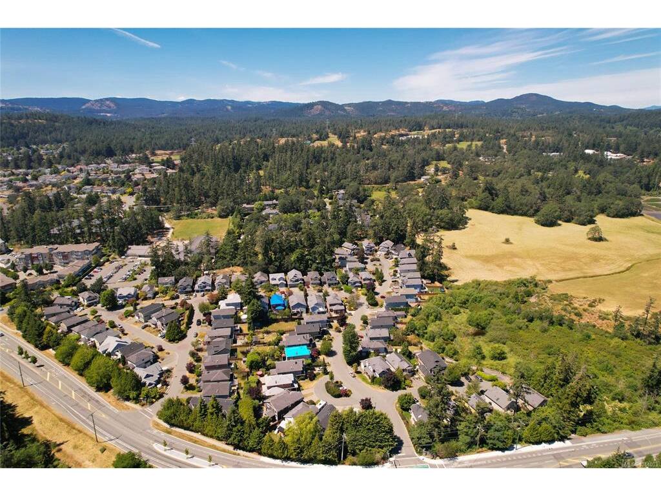
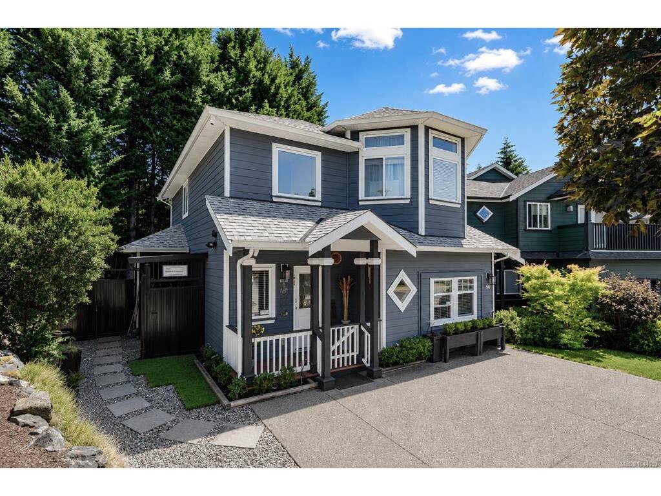
Discover why the location is just as impressive as this home itself—nestled in family-friendly Stoneridge, moments from Thetis Lake, the Galloping Goose Trail, Victoria General Hospital, schools, parks and everyday amenities! Renovated and well-maintained for long-term value and peace of mind, this home is truly move-in ready. Featuring a new roof, energy-efficient heat pump system, EV charger, secure outdoor storage, enclosed patio for year-round enjoyment and beautiful updates inside. Each improvement has been thoughtfully completed with modern living in mind. The home offers 3 bedrooms up + a 4th bedroom that could also be a perfect space for your hobbies or flex room. You'll immediately recognize the value that sets this property apart from others. The kitchen is thoughtfully designed for function & flow and finished with quartz countertops. All bathrooms have been updated & closets are complete with custom organization systems to keep things tidy. Ask us about bonus credits.

General

Property Type:Single Family Detached
Title of Ownership:LOT 1, PLAN VIP72727, SECTION 93, ESQUIMALT LAND DISTRICT
Layout:Main Level Entry with Upper Level(s)
Taxes:$4,460
Tax Year:2026
Finished Sq. Ft.:1,936
Unfinished Sq. Ft.:402
Year Built:2001

Display Full Description

Interior Details

Bedroom(s): 4
Bathroom(s): 3
Basement Type: None
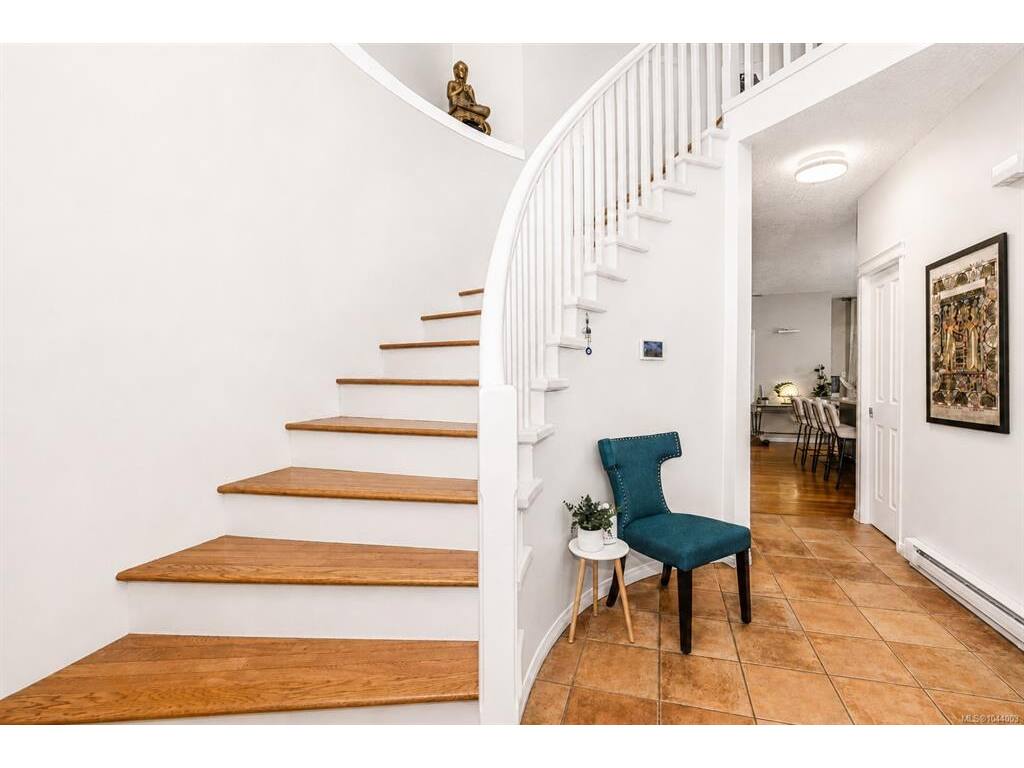
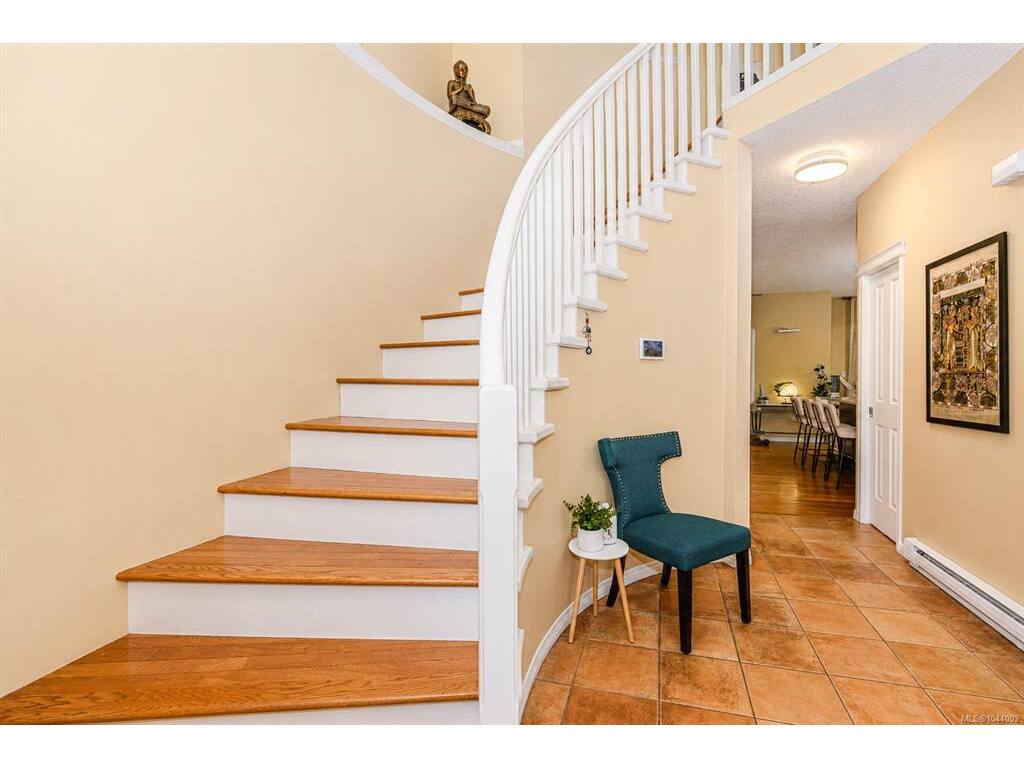
Interior Features: Ceiling Fan(s), Closet Organizer, Dining/Living Combo, Eating Area, Storage, Winding Staircase
Appliances Included: Dishwasher, Dryer, Refrigerator, Washer

Building Details

Foundation: Poured Concrete
Roof: Asphalt Shingle
Heat/Air: Electric, Heat Pump, Natural Gas

Site Influences

Lot SqFt: 4,273
Acres: 0.10
Water: Municipal
Waste: Sewer Connected
Parking: Driveway, EV Charger: Common Use - Installed
Lot Features: Central Location, Corner, Curb & Gutter, Easy Access, Family-Oriented Neighbourhood, Landscaped, Level, Park Setting, Private, Recreation Nearby, Serviced, Shopping Nearby, Sidewalk

Strata Lot Information

Rental Restrictions: Unrestricted

Room Dimensions

Main Level

Bathroom2-Piece
Bedroom15'2"x14'1"
Dining Room9'7"x8'9"
Entrance10'10"x8'5"
Kitchen12'10"x9'9"
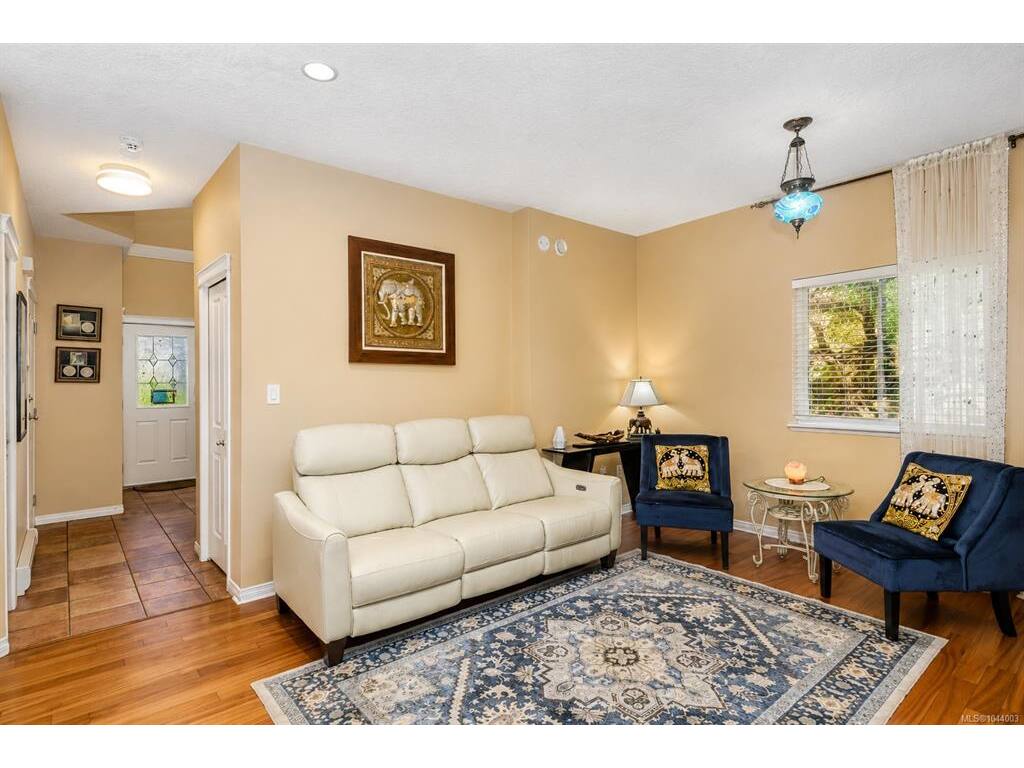
Living Room17'5"x15'7"

Second Level

Bathroom4-Piece
Bedroom10'7"x10'0"
Bedroom10'8"x10'5"
Bedroom - Primary14'2"x14'0"
Ensuite4-Piece
Sitting Room16'9"x9'9"

Unfinished

Patio27'0"x13'4"
Porch10'8"x3'11"

Property Details

Beds: 4
Baths: 3
Sq. Feet: 1,936
Year Built: 2001
Property Type: Single Family Detached
Municipality: View Royal

Links

All fields marked with * are required.

All fields are required.

$
$
This is only a guide. Please verify this information with your mortgage specialist.
Back To Listings

Listed with:

Jenelle YillaOakwyn Realty Ltd.
Phone: 250-818-1671

NOTE: MLS® property information is provided under copyright© by the Victoria Real Estate Board. The information is from sources deemed reliable, but should not be relied upon without independent verification.