4 Bed Single Family Detached in Duncan

$879,900

1734 Maple Glen Pl
MLS® NO: 1043956

Description

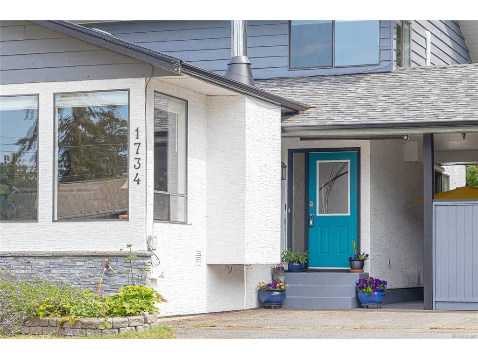
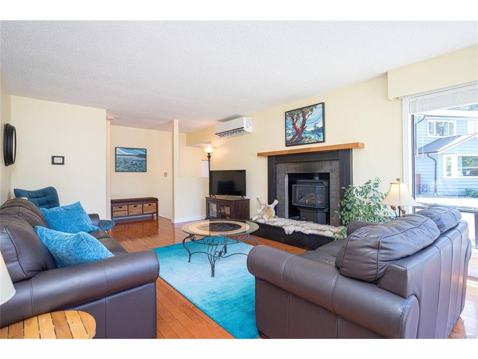
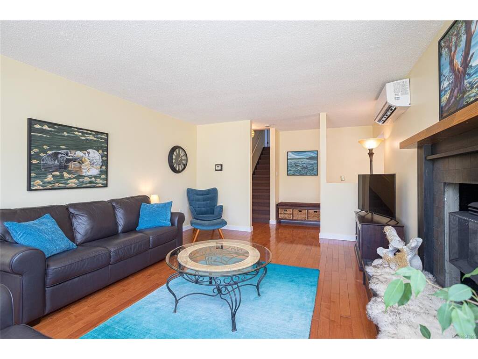
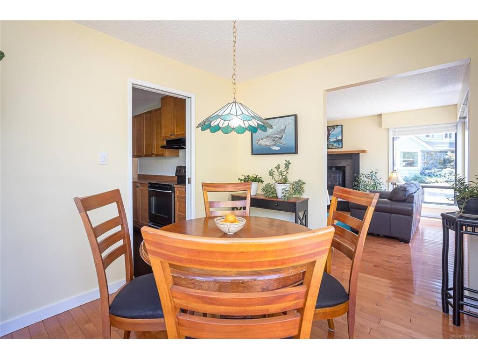
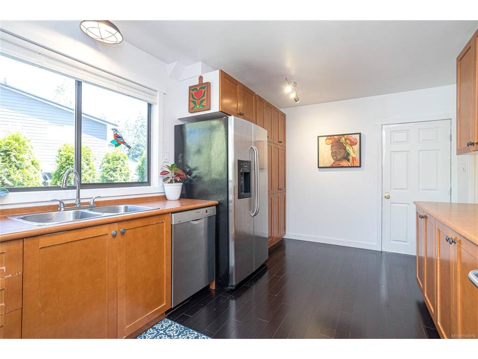
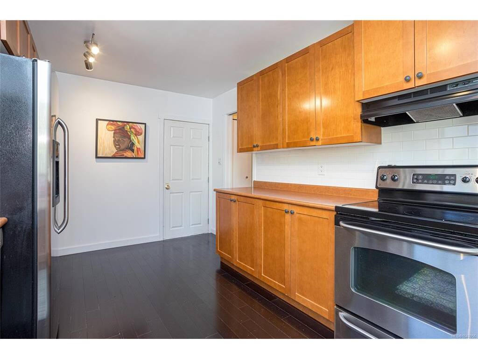
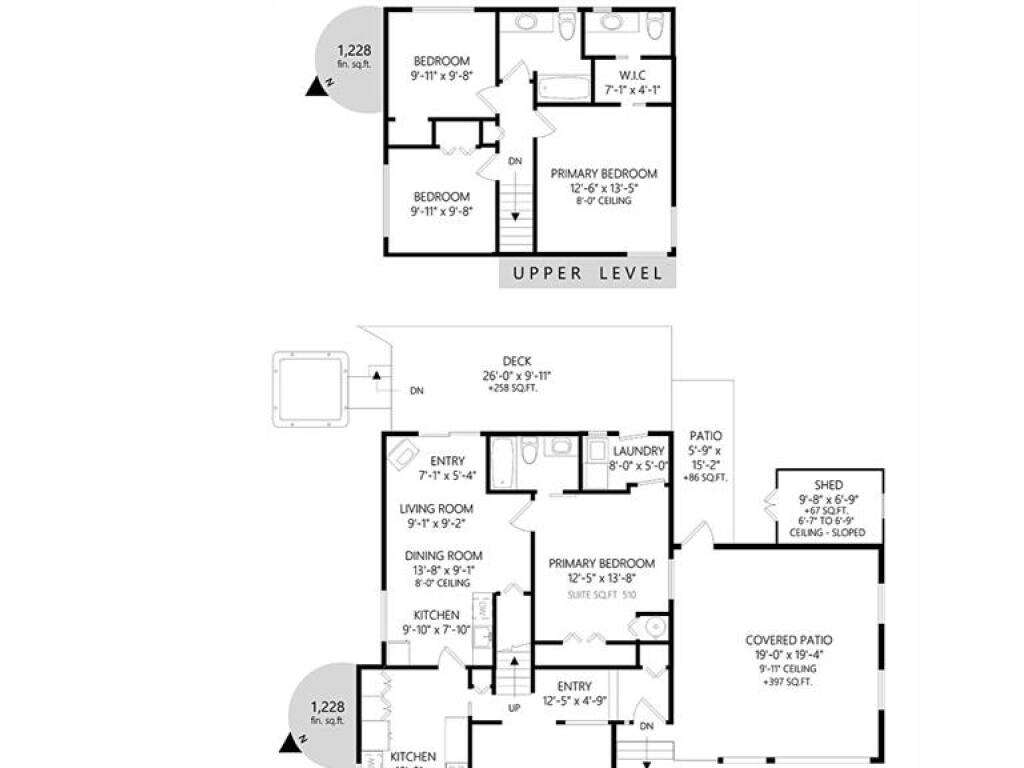
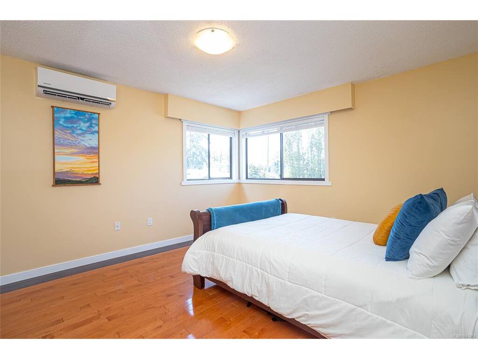
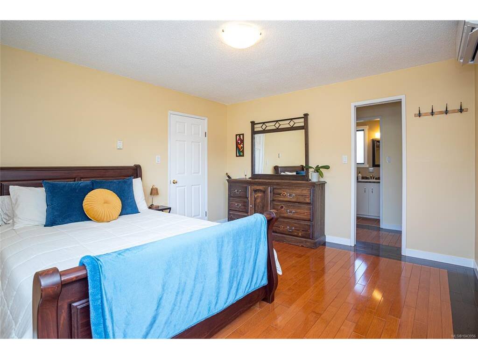
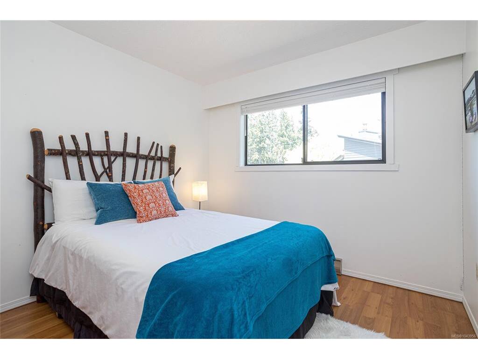
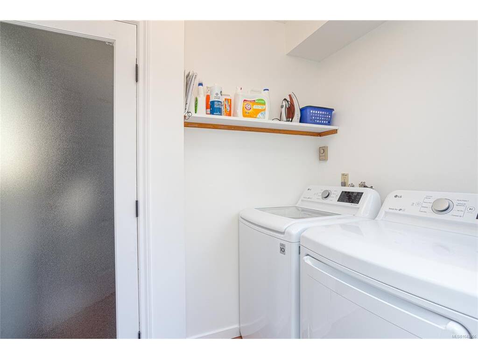
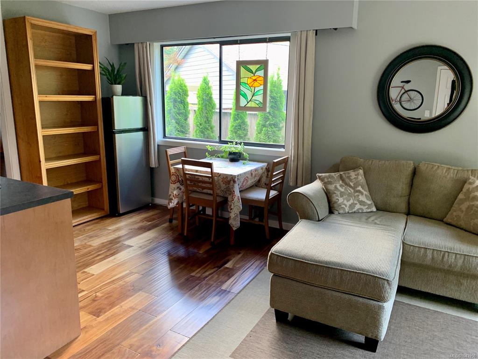
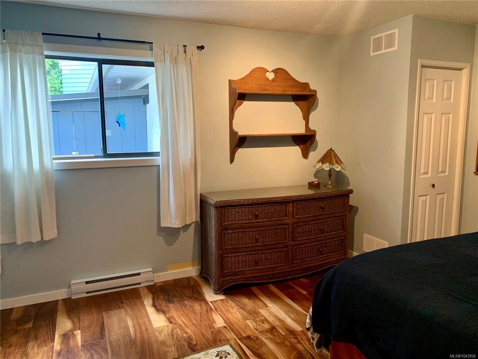
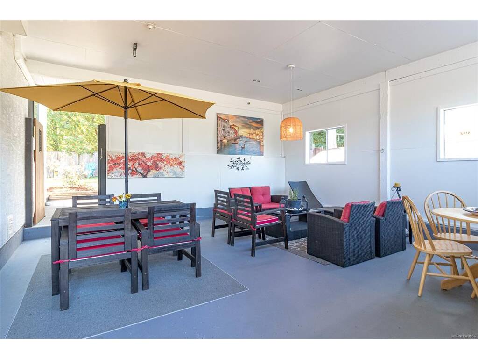
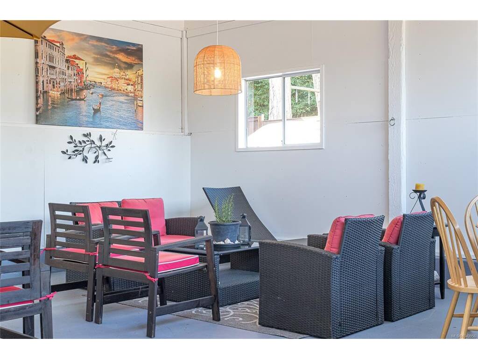
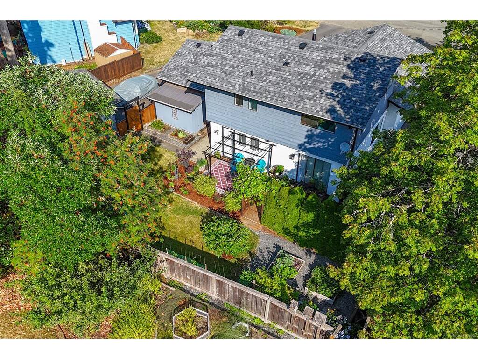
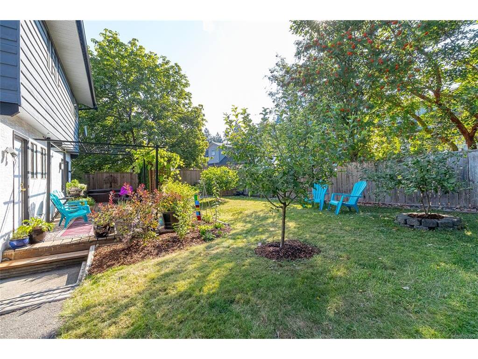
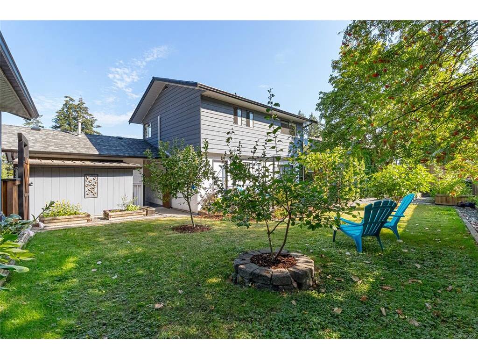
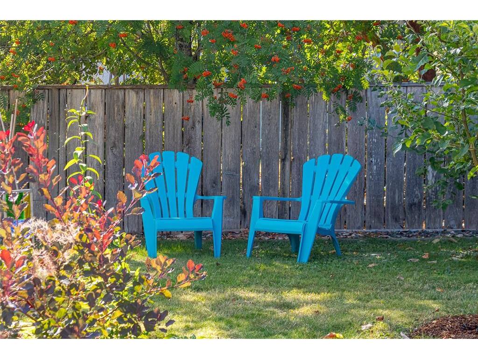
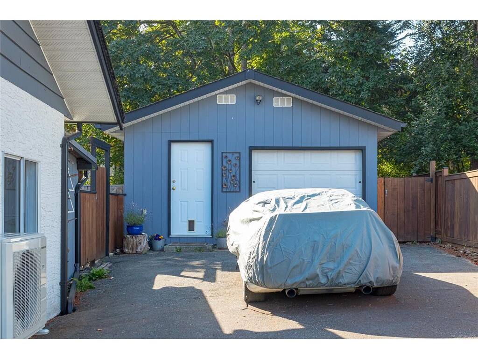
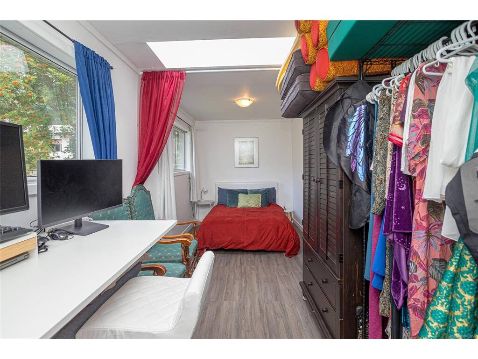
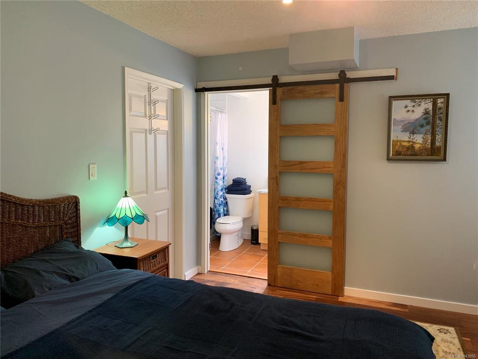
Welcome to this lovely 4-bedroom, 3-bath family home on a private ¼-acre lot in a quiet cul-de-sac in the seaside village of Cowichan Bay. Step inside to a bright living room with hardwood floors and a cozy gas fireplace, flowing into the dining area and well-designed kitchen. Upstairs you'll find the spacious primary bedroom with walk-through closet and ensuite, plus two additional bedrooms. The main level also offers a self-contained 1-bedroom in-law suite with two separate entrances, one sharing the laundry. Outside, enjoy a covered front patio, easily converted back to a carport if desired. The fenced backyard features raised garden beds, fruit bushes, mature trees, a deck with hot tub, garden shed, and detached garage with studio—ideal for a home office, hobbies, or guests. New roof and gutters (2025), heat pump, two newer gas fireplaces, loads of parking for RVs and boats, all just minutes from the marina, shops, restaurants, and everything Cowichan Bay has to offer.

General

Property Type:Single Family Detached
Title of Ownership:Lot 11, Section 5, Range 4, Cowichan District, Plan 28360
Layout:Split Level
Taxes:$4,473
Tax Year:2026
Finished Sq. Ft.:2,606
Year Built:1978

Display Full Description

Interior Details

Bedroom(s): 4
Bathroom(s): 3
Basement Type: Crawl Space
Interior Features: Eating Area
Appliances Included: Dishwasher, Dryer, Hot Tub, Oven/Range Electric, Refrigerator, Washer

Building Details

Foundation: Poured Concrete
Roof: Asphalt Shingle
Heat/Air: Baseboard, Electric, Heat Pump

Site Influences

Lot SqFt: 8,712
Acres: 0.20
Lot Shape: .20
Water: Municipal
Waste: Sewer Connected
Zoning: R-3 CVRD Area D
Parking: Carport, Carport Double, Detached, Driveway, Garage, RV Access/Parking
Lot Features: Central Location, Cul-de-sac, Family-Oriented Neighbourhood, Landscaped, Level, Marina Nearby, Near Golf Course, Quiet Area, Recreation Nearby, Serviced, Shopping Nearby

Strata Lot Information

Rental Restrictions: Unrestricted

Room Dimensions

Main Level

Bathroom4-Piece
Bdrm Prim-Additional12'5x13'8
Dining Room10'0x8'11
Dining/Living Combo22'6x18'3
Entrance12'5x4'9
Entrance7'1x5'4
Kitchen10'0x14'5
Kitchen-Additional9'10x7'10
Laundry8'0x5'0
Living Room12'11x18'8

Other Level

Studio7'6x20'0

Second Level

Bathroom4-Piece
Bedroom9'11x9'8
Bedroom9'11x9'3
Bedroom - Primary12'6x13'5
Ensuite2-Piece
Walk-in Closet7'1x4'1

Property Details

Beds: 4
Baths: 3
Sq. Feet: 2,606
Year Built: 1978
Property Type: Single Family Detached
Municipality: Duncan
Links

All fields marked with * are required.

All fields are required.

$
$
This is only a guide. Please verify this information with your mortgage specialist.
Back To Listings

Listed with:

NOTE: MLS® property information is provided under copyright© by the Victoria Real Estate Board. The information is from sources deemed reliable, but should not be relied upon without independent verification.