5 Bed Single Family Detached in Saanich East

$1,449,000

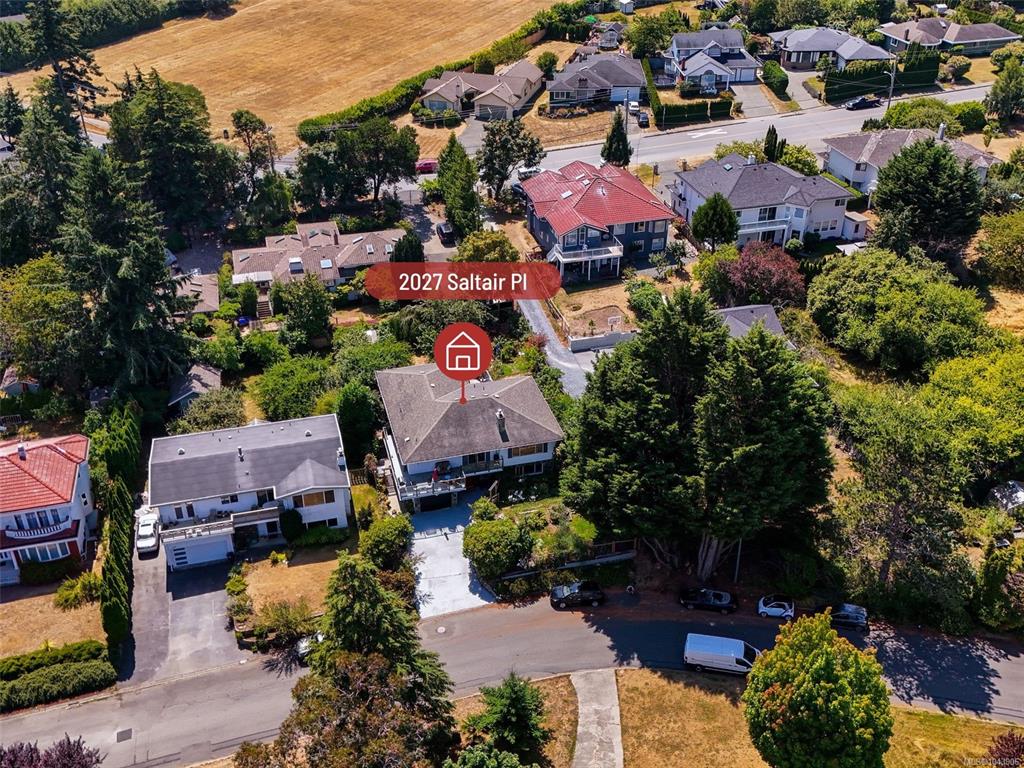
2027 Saltair Pl
MLS® NO: 1043906

Description

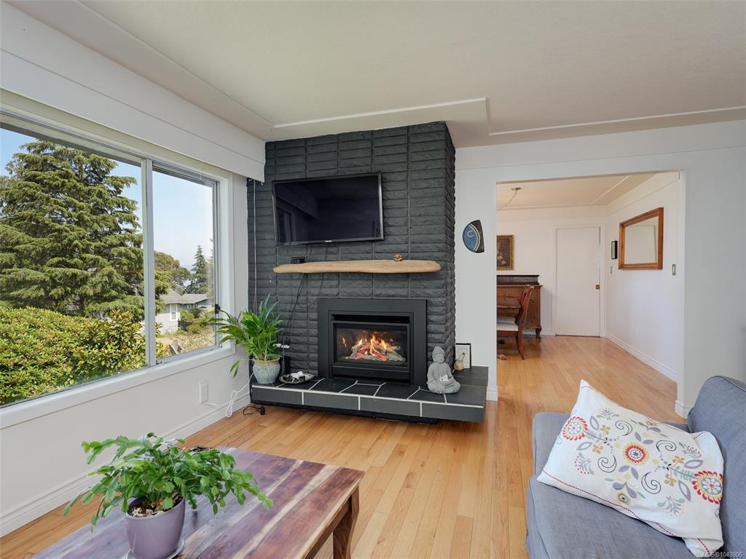
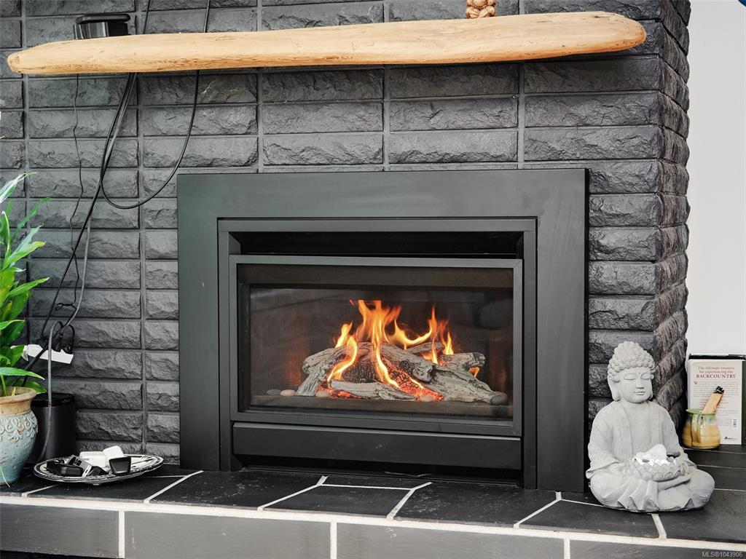
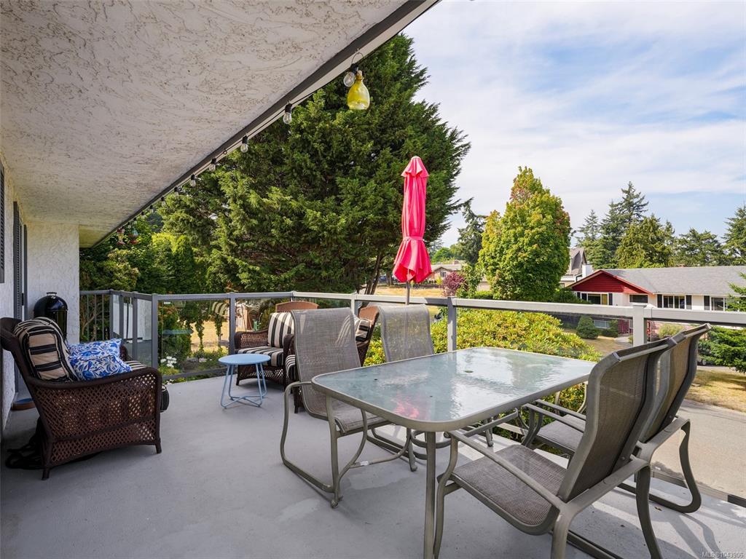
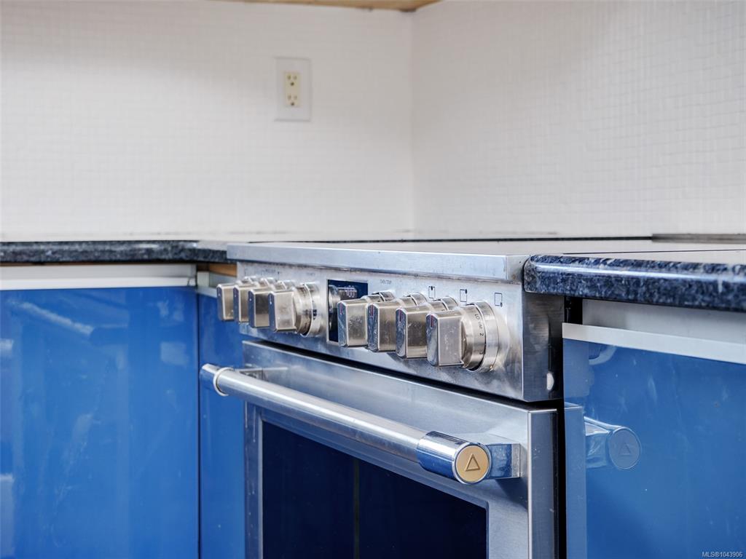
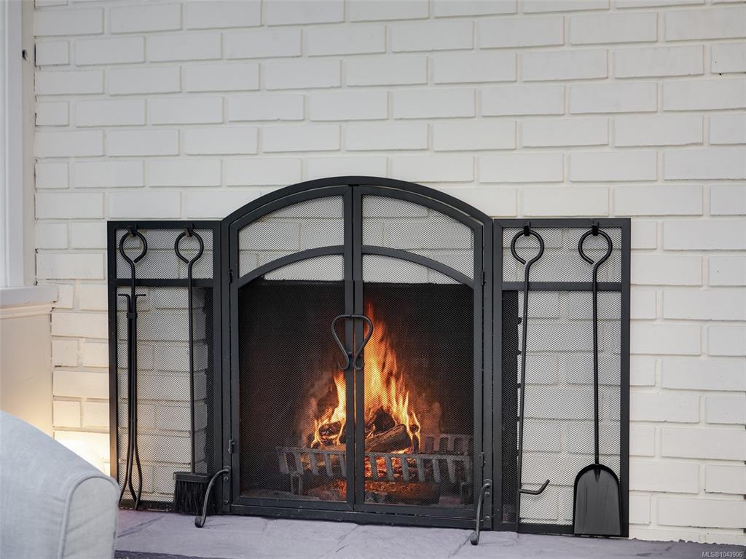
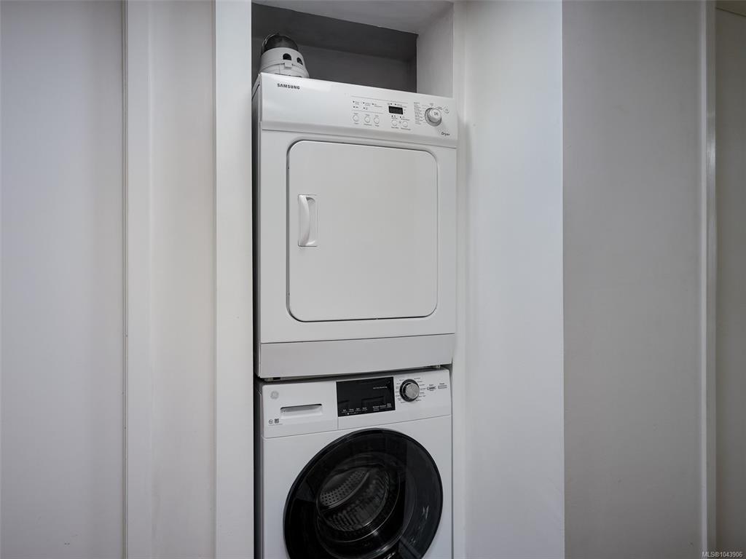
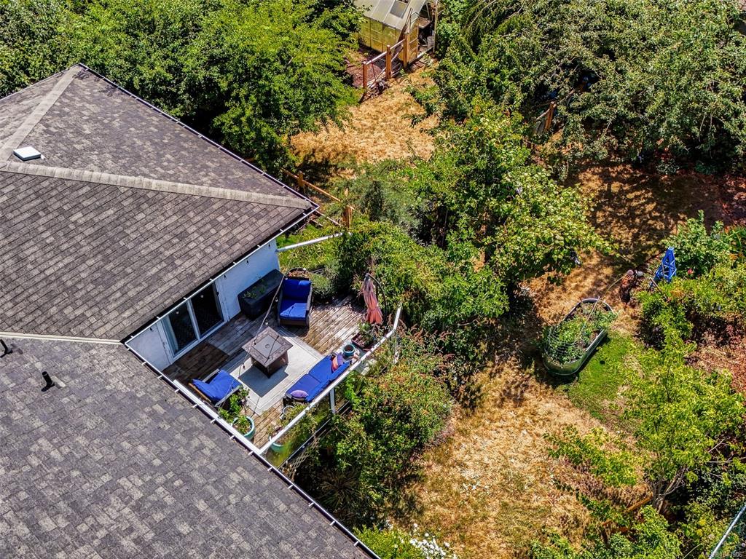
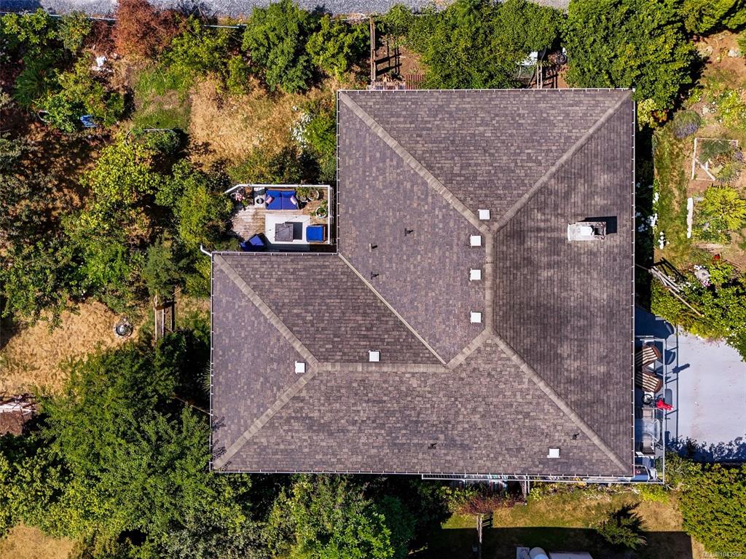
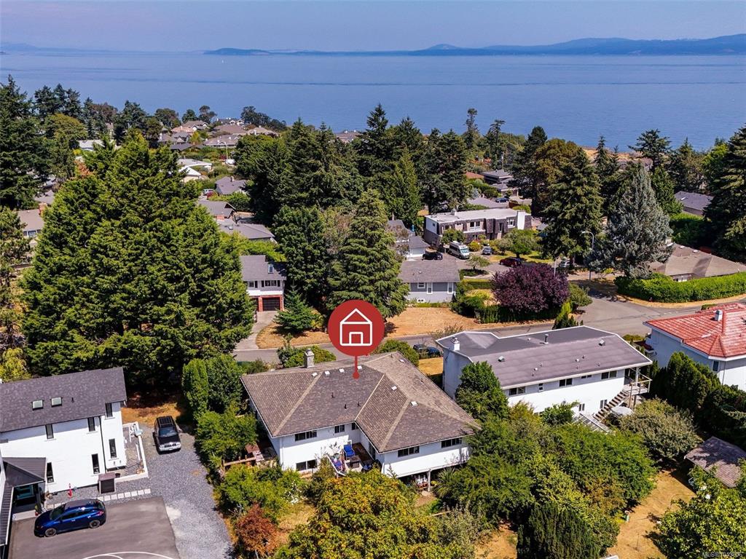
LARGE FAMILY HOME WITH OCEAN VIEWS! Lovely Arbutus-border home with 5 or 6 bedrooms and 3 bathrooms on beautiful large lot in area of fine homes. Sip your coffee and watch the sun rise over the ocean from the east facing front deck, enjoy peaceful afternoons on the rear deck and in the backyard with a variety of fruit trees (apple, plum, fig, mulberry, goji berry, peach etc) a gardener's paradise! Many updates throughout the home including gorgeous tile entry, 3/4" oak and acacia flooring on the main, gas fireplace in the spacious living room, bright modern kitchen. Primary bedroom with 3-piece ensuite on main plus two MASSIVE bedrooms both with large study/sitting room. Separate laundry area. The walk-out lower level with private entry and yard features a flexible layout with 2 bedroom in-law suite with its own laundry, plus large family room with woodburning fireplace and in-floor heating. 1 car garage, fully fenced yard w. sprinkler system. Close to all levels of schools and UVIC!

General

Property Type:Single Family Detached
Title of Ownership:LOT 2, PLAN VIP29403, SECTION 85, VICTORIA LAND DISTRICT
Layout:Ground Level Entry With Main Up
Taxes:$7,380
Tax Year:2026
Finished Sq. Ft.:3,190
Unfinished Sq. Ft.:279
Year Built:1978

Display Full Description

Interior Details

Bedroom(s): 5
Bathroom(s): 3
Basement Type: Finished, Full, Walk-Out Access, With Windows
Basement Description: 1
Interior Features: Closet Organizer, Dining Room, French Doors, Storage
Appliances Included: Dishwasher, Dryer, Oven/Range Electric, Range Hood, Refrigerator, Washer

Building Details

Foundation: Poured Concrete
Roof: Fibreglass Shingle
Heat/Air: Electric, Forced Air, Radiant Floor, Mixed

Site Influences

Lot SqFt: 9,490
Acres: 0.22
Water: Municipal, To Lot
Waste: Sewer To Lot
Parking: Attached, Driveway, Garage
Lot Features: Cul-de-sac, Irregular Lot, Private

Strata Lot Information

Rental Restrictions: Unrestricted

Room Dimensions

Lower Level

Bathroom3-Piece
Bedroom11'x10'
Bedroom16'x12'
Entrance13'x12'
Family Room17'x17'
Kitchen-Additional10'x5'
Living-Additional15'x7'

Main Level

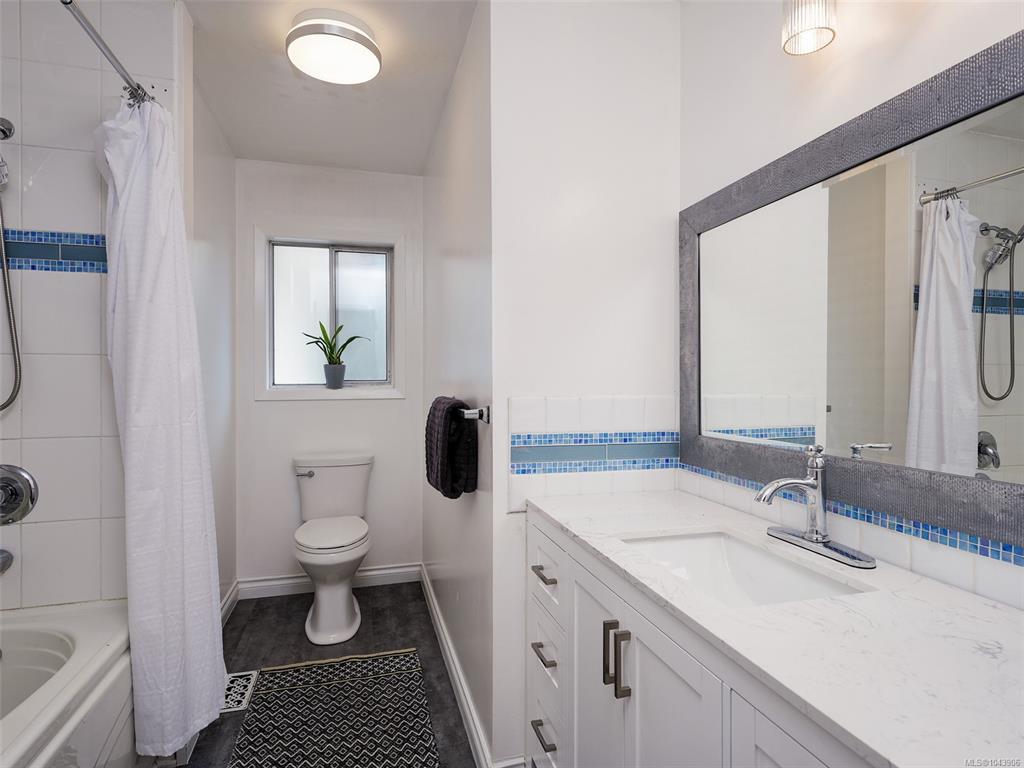
Bathroom4-Piece
Bedroom16'x11'
Bedroom12'x10'
Bedroom - Primary15'x13'
Dining Room14'x11'
Ensuite3-Piece
Kitchen15'x13'
Laundry5'x5'
Living Room17'x15'
Office11'x9'
Sitting Room13'x11'

Unfinished

Garage23'x11'
Deck19'x10'
Deck17'x12'

Property Details

Beds: 5
Baths: 3
Sq. Feet: 3,190
Year Built: 1978
Property Type: Single Family Detached
Municipality: Saanich East

Links

All fields marked with * are required.

All fields are required.

$
$
This is only a guide. Please verify this information with your mortgage specialist.
Back To Listings

Listed with:

Anke VenemaCentury 21 Queenswood Realty Ltd.

NOTE: MLS® property information is provided under copyright© by the Victoria Real Estate Board. The information is from sources deemed reliable, but should not be relied upon without independent verification.