2 Bed Row/Townhouse in Oak Bay

$1,225,000

129 - 2345 Cedar Hill Cross Rd
MLS® NO: 1043883

Description

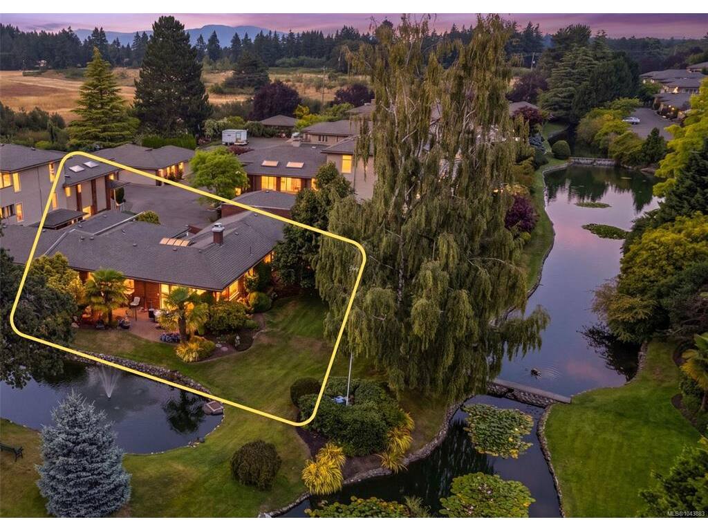
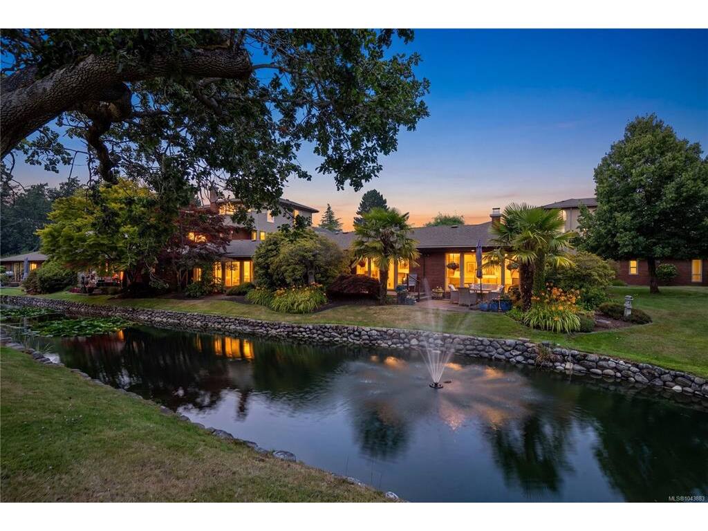
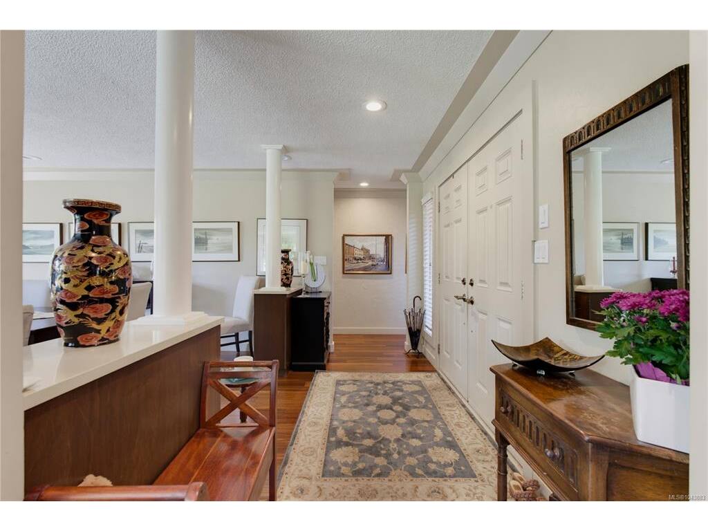
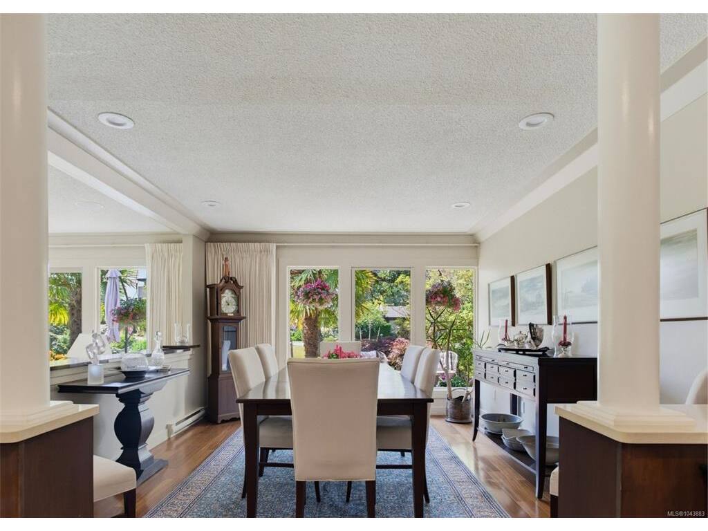
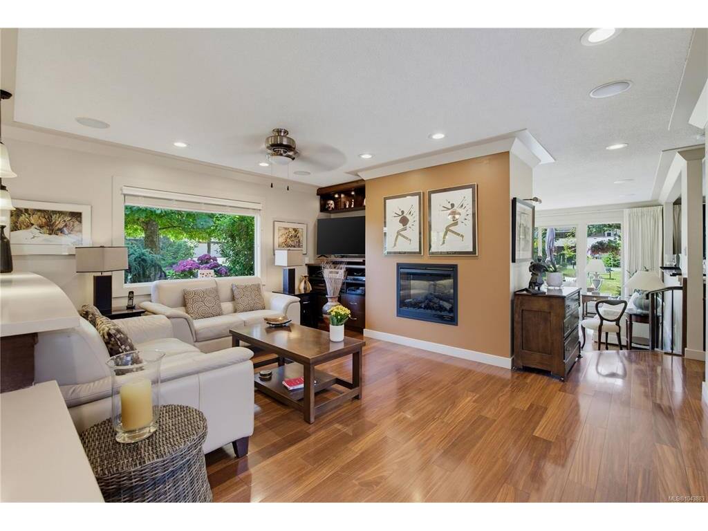
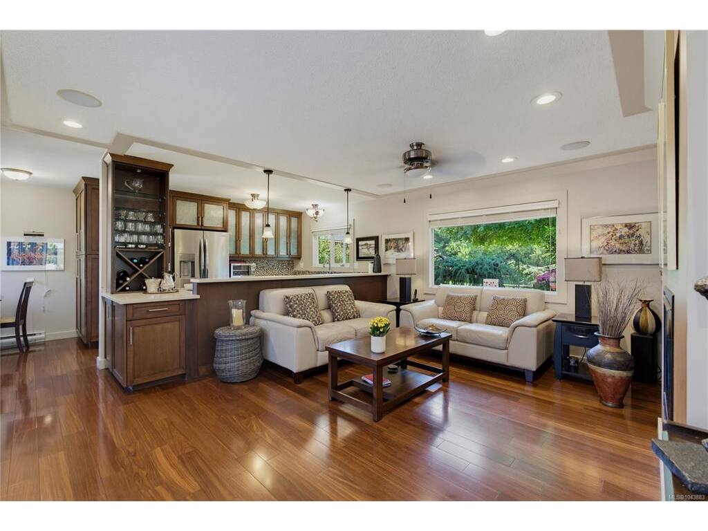
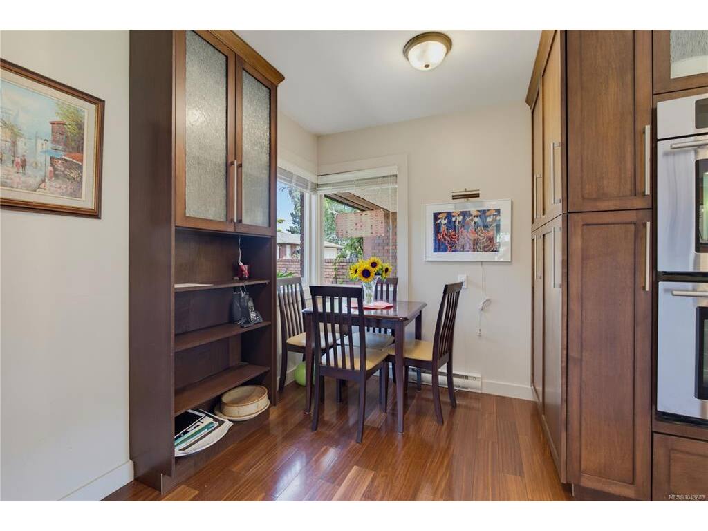
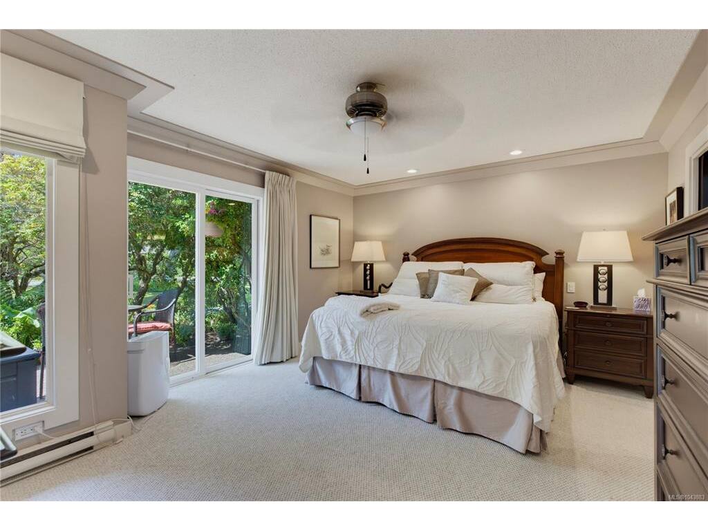
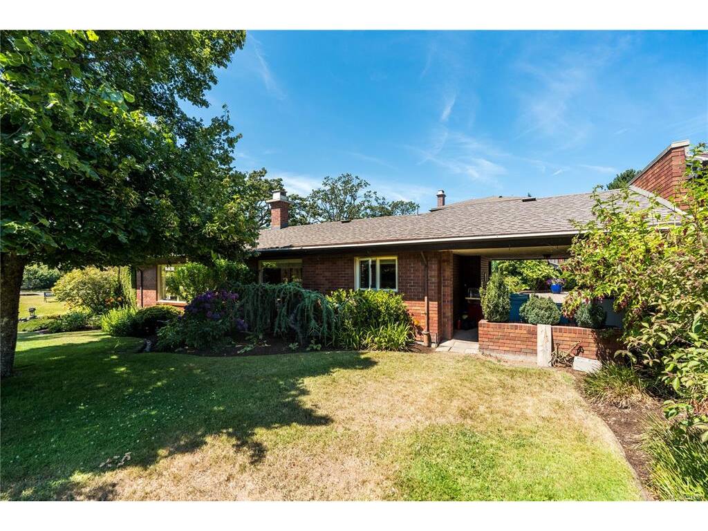
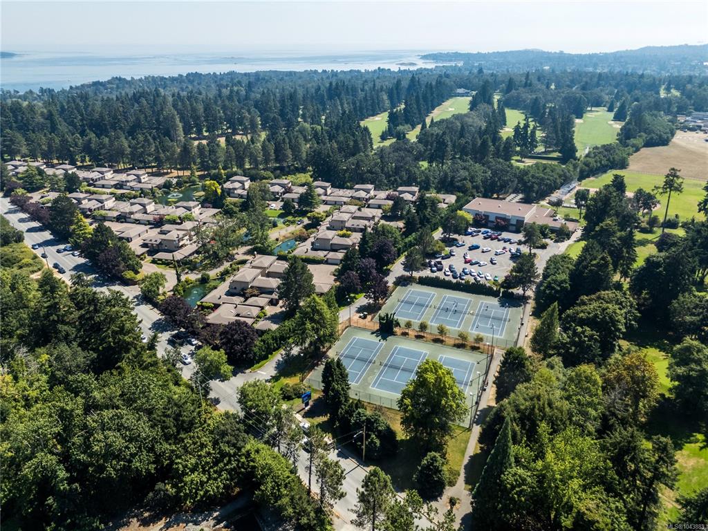
The Crown Jewel of Uplands Estates, this corner unit has an unrivalled location, terrific views of the ponds and ONE LEVEL LIVING! With 3 patio spaces and large picture windows, you can enjoy the tons of natural light, stunning gardens and peaceful water views from almost every room in the home. Extensively renovated to suit retirees who want a move-in ready condo in a well-managed strata. The incredible location sides onto Uplands Golf Course, steps to Henderson Rec Centre, tennis courts and the best walking trails at UVic. Beautiful laminate floors, updated kitchen and baths, 2 living spaces, a large primary bedroom, a breakfast nook and stunning dining room make this feel like a dream house, not a condo. Updates like a HEAT PUMP, Quartz countertops, double ovens, newer fridge and d/w and 2 electric fireplaces are thoughtful touches that you get to just move in and enjoy.

General

Property Type:Row/Townhouse
Title of Ownership:Strata Lot 29, Plan VIS827, Section 31, Victoria Land District, (PHASE 1), TOGETHER WITH AN INTEREST IN THE COMMON PROPERTY IN PROPORTION TO THE UNIT ENTITLEMENT OF THE STRATA LOT AS SHOWN ON FORM 1
Layout:Rancher
Number of Floors:1
Taxes:$6,217
Tax Year:2026
Finished Sq. Ft.:1,718
Unfinished Sq. Ft.:958
Year Built:1979

Display Full Description

Interior Details

Bedroom(s): 2
Bathroom(s): 2
Basement Type: None
Interior Features: Dining Room
Appliances Included: Dishwasher, Dryer, Refrigerator, Washer

Building Details

Foundation: Poured Concrete
Roof: Fibreglass Shingle
Heat/Air: Baseboard, Electric

Site Influences

Lot SqFt: 2,447
Acres: 0.06
Water: Municipal
Waste: Sewer To Lot
Parking: Garage Double
Lot Features: Curb & Gutter, Private, Wooded Lot

Strata Lot Information

Complex: Upland Estates
Strata Fee: $778
Common Features: Garbage Removal, Insurance and Property Management
Minimum Age: 55
Age Notes: 55+
Rental Restrictions: Unrestricted
Rental Notes: No short-term rentals. See bylaws #40
Pet Notes: Only a dog certified under the Guide Dog and Service Dog Act of BC. See bylaws #7

Room Dimensions

Main Level

Bathroom3-Piece
Bedroom13'7"x10'5"
Bedroom - Primary16'0"x12'7"
Dining Room15'0"x12'0"
Eating Area9'3"x6'6"
Ensuite5-Piece
Entrance12'0"x5'4"
Family Room16'0"x11'8"
Kitchen13'2"x9'5"
Living Room18'3"x16'0"
Walk-in Closet6'6"x5'8"

Unfinished

Garage20'0"x19'9"
Patio36'2"x14'0"
Porch17'6"x11'4"

Property Details

Beds: 2
Baths: 2
Sq. Feet: 1,718
Year Built: 1979
Property Type: Row/Townhouse
Municipality: Oak Bay

All fields marked with * are required.

All fields are required.

$
$
This is only a guide. Please verify this information with your mortgage specialist.
Back To Listings

Listed with:

Jay HerrickRE/MAX Camosun
Phone: 250-588-9954

NOTE: MLS® property information is provided under copyright© by the Victoria Real Estate Board. The information is from sources deemed reliable, but should not be relied upon without independent verification.