7 Bed Quadruplex in Victoria

$2,288,500

121/123 South Turner St
MLS® NO: 1043876

Description

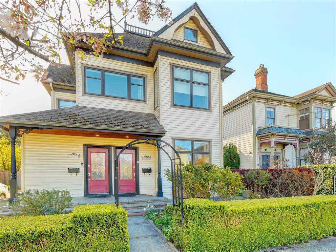
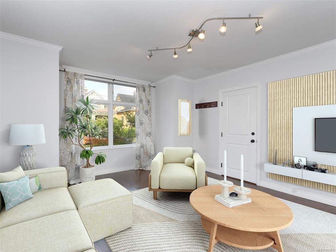
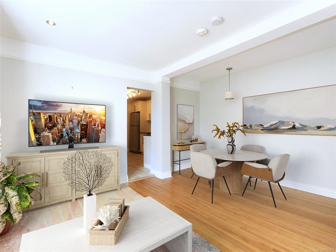
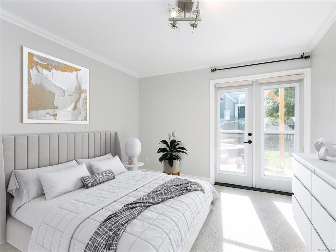
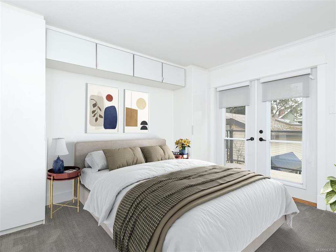
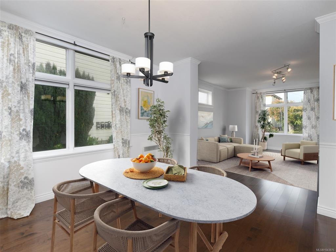
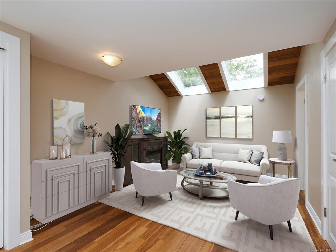
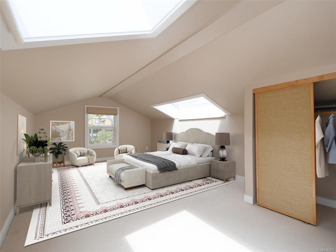
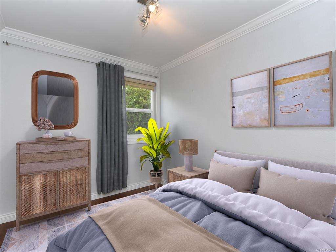

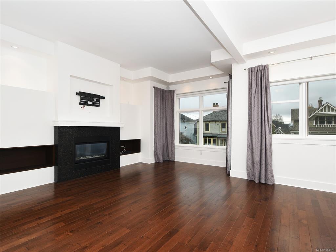
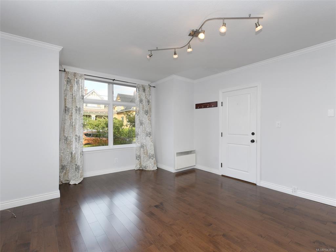
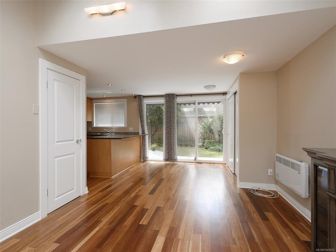

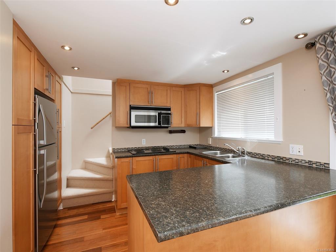
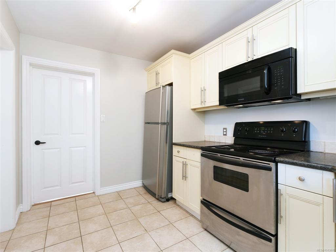
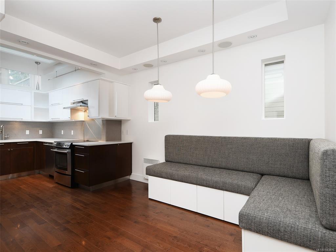
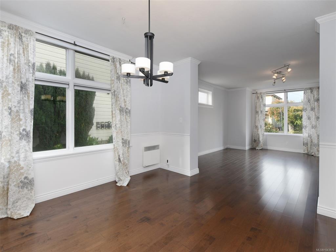
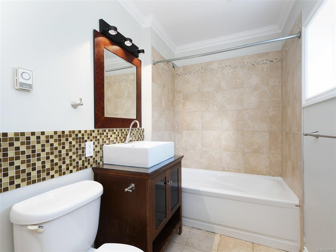
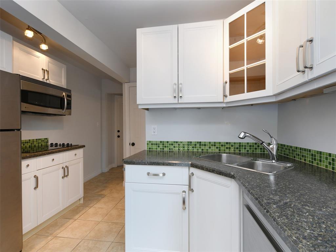
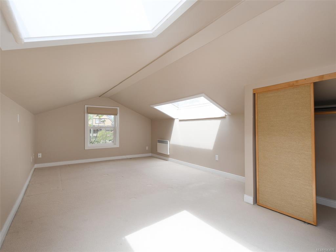
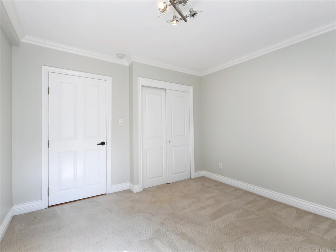
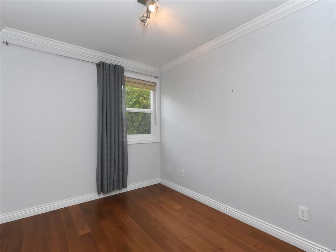
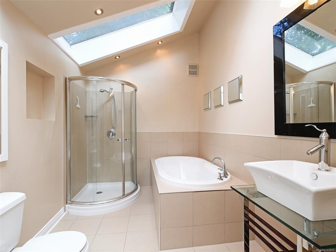
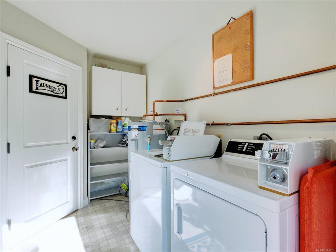
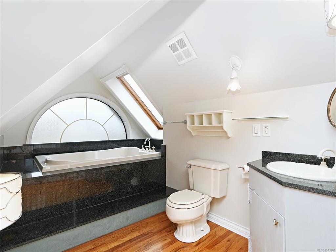
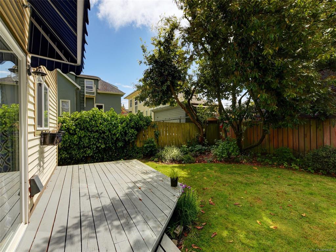
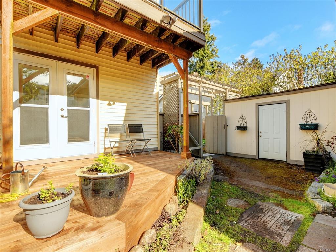
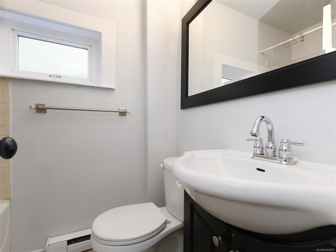
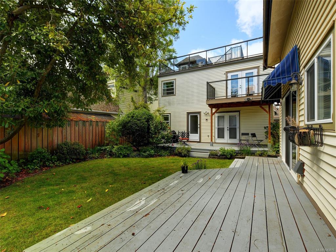
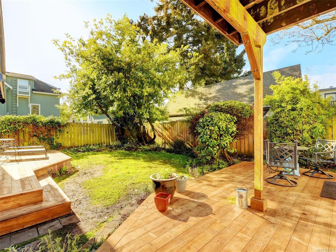
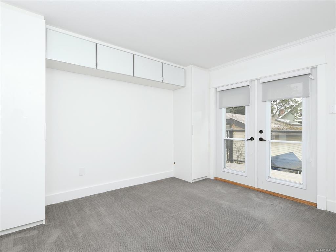
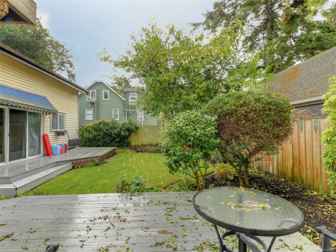
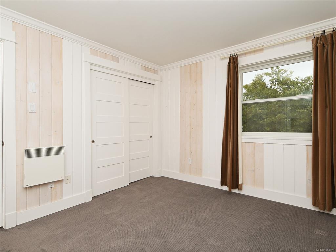
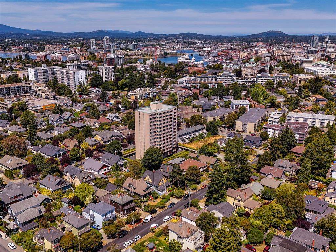
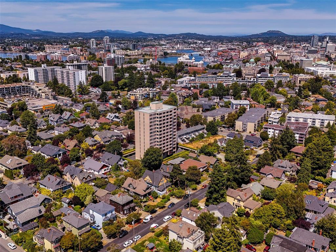
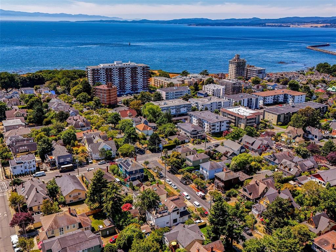
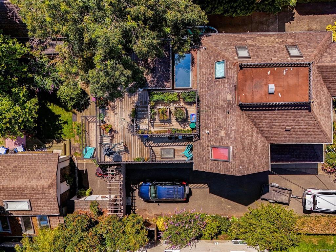
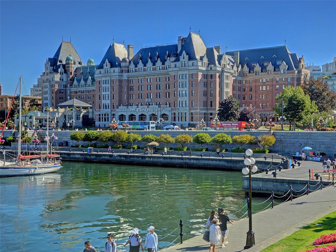
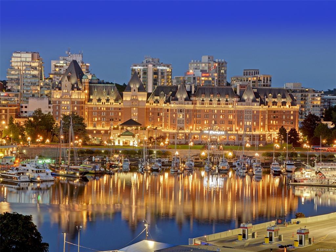
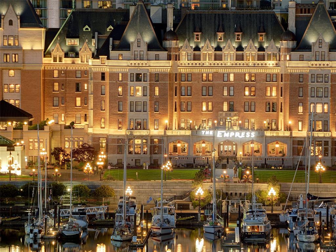
Blending old world charm with contemporary upgrades, this legal triplex with garden suite/cottage is sure to please the most discerning of Buyers and Investors. A functional layout can be enjoyed in the main quarters, which has 4 beds and 2 baths. It also boasts wood floors, several skylights, gas FP, built in dining bench, laundry room, built in speakers, huge master bed with ensuite and sunny rooftop deck. Privately separated on the entry level are two 1bed/1bath suites that also exude high level finishings and earn healthy revenues. Peace and quiet is retained by extra sound proofing between floors. Complimenting the private, gorgeously landscaped back yard is the garden suite that is bright and airy. Luxury continues here with cherry floors, vaulted ceilings, and 4P bathroom with soaker tub.1bed Suites are separately metered and have a central laundry area. Planted in the middle of James Bay Village, Beacon Hill Park and Dallas Rd Waterfront, this is THE perfect investment.

General

Property Type:Quadruplex
Title of Ownership:LOT 20, PLAN VIP227, VICTORIA LAND DISTRICT, BECKLEY FARM
Layout:Ground Level Entry With Main Up
Taxes:$11,051
Tax Year:2026
Finished Sq. Ft.:4,255
Year Built:1901

Display Full Description

Interior Details

Bedroom(s): 7
Bathroom(s): 5
Basement Type: Crawl Space
Interior Features: Breakfast Nook, Ceiling Fan(s), Closet Organizer, Controlled Entry, Eating Area, French Doors, Soaker Tub, Storage, Vaulted Ceiling(s), Workshop
Appliances Included: Built-in Range, Dishwasher, Dryer, Refrigerator, Washer

Building Details

Foundation: Poured Concrete
Roof: Asphalt Torch On, Fibreglass Shingle
Heat/Air: Baseboard, Electric, Natural Gas

Site Influences

Lot SqFt: 5,663
Acres: 0.13
Water: Municipal, To Lot
Waste: Sewer Connected
Zoning: GRD-1 (PGA)
Parking: Driveway
Lot Features: Central Location, Level, Marina Nearby, Private, Recreation Nearby, Rectangular Lot, Shopping Nearby, Sidewalk

Strata Lot Information

Rental Restrictions: Unrestricted

Room Dimensions

Lower Level

Bedroom13'x12'
Bedroom12'x10'
Bedroom12'x12'
Bedroom - Primary28'x12'
Dining Room11'x11'
Entrance6'x4'
Kitchen12'x8'
Laundry7'x5'
Living Room14'x13'

Main Level

Bathroom4-Piece
Bathroom2-Piece
Bedroom - Primary11'x11'
Kitchen11'x8'
Laundry6'x12'
Living Room14'x13'

Other Level

Bathroom4-Piece
Bathroom4-Piece
Bathroom4-Piece

Second Level

Bedroom - Primary8'x8'
Dining Room12'x12'
Kitchen11'x5'
Laundry6'x12'
Living Room16'x13'

Third Level

Bedroom - Primary18'x12'
Kitchen11'x9'
Laundry6'x12'
Living Room19'x11'

Unfinished

Deck11'x6'
Deck27'x12'
Deck10'x9'
Porch17'x5'
Separate Storage11'x6'
Deck22'x10'
Deck11'x8'

Property Details

Beds: 7
Baths: 5
Sq. Feet: 4,255
Year Built: 1901
Property Type: Quadruplex
Municipality: Victoria

Links

All fields marked with * are required.

All fields are required.

$
$
This is only a guide. Please verify this information with your mortgage specialist.
Back To Listings

Listed with:

Mary BrookesRoyal LePage Coast Capital - Chatterton
Phone: 250-889-2621