7 Bed Single Family Detached in Duncan

$954,000

8067 York Ave
MLS® NO: 1043859

Description

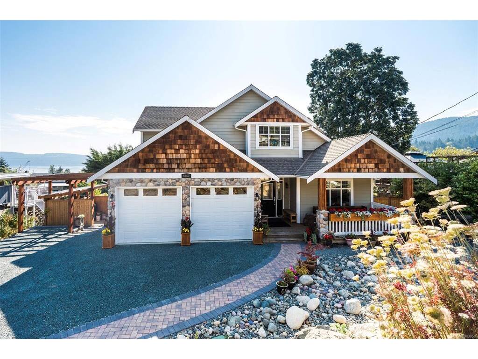
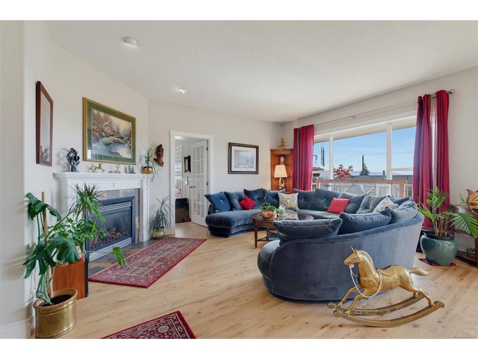
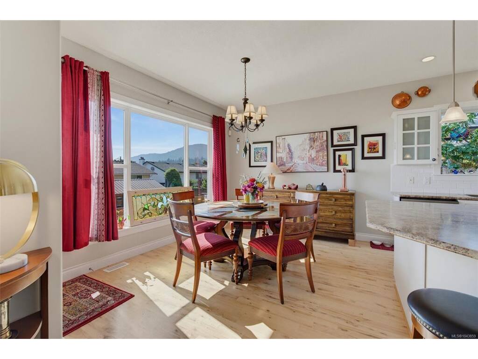
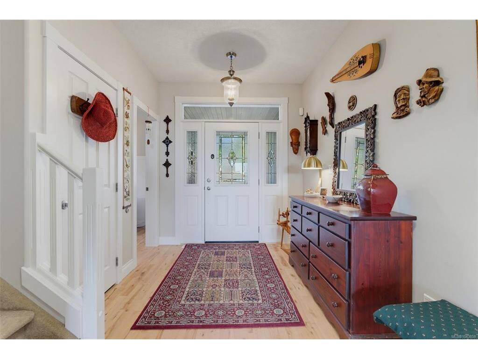
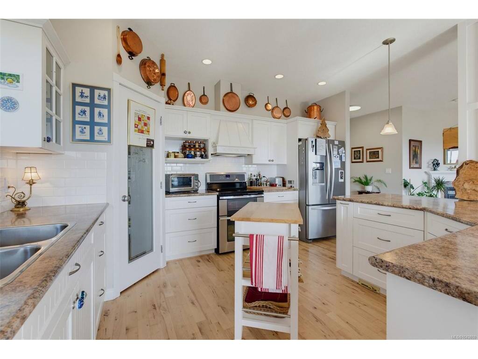
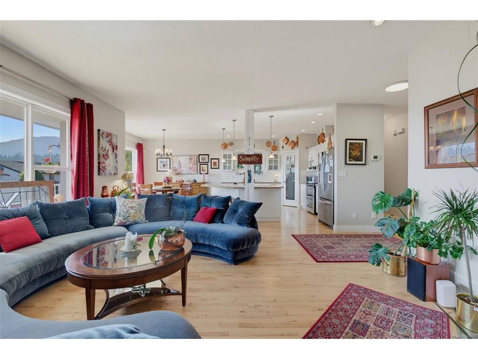
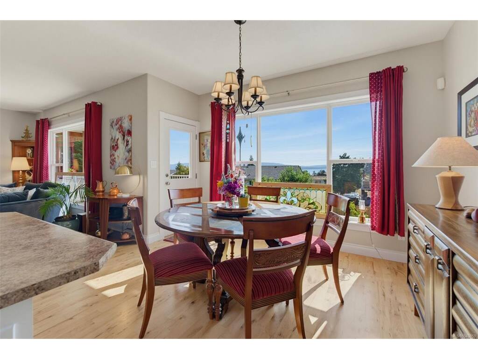
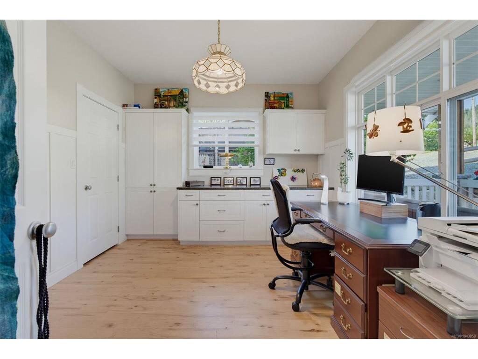
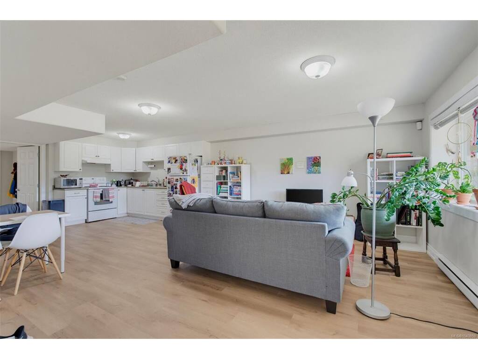
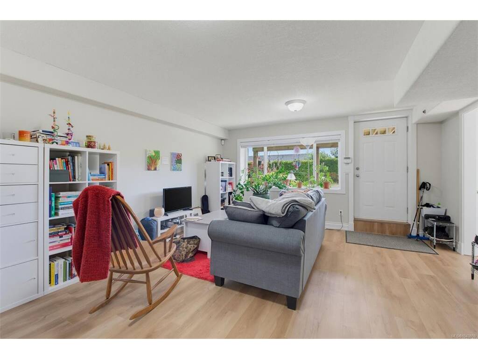
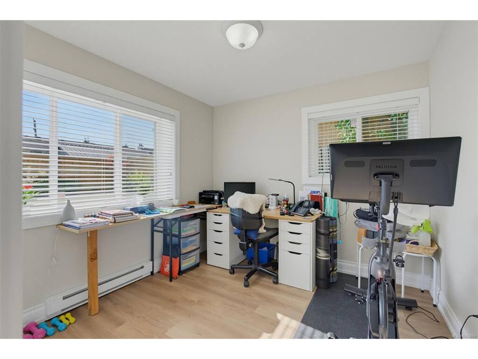
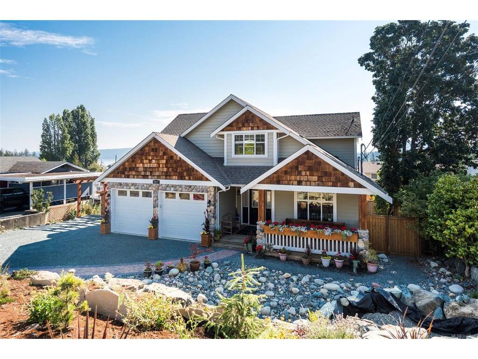
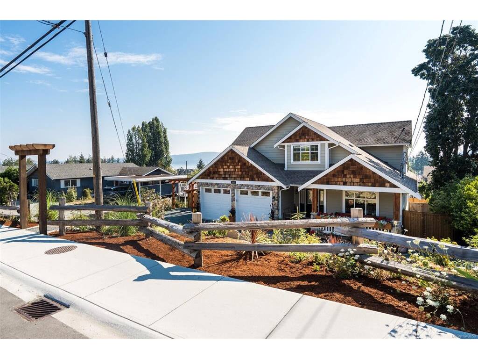
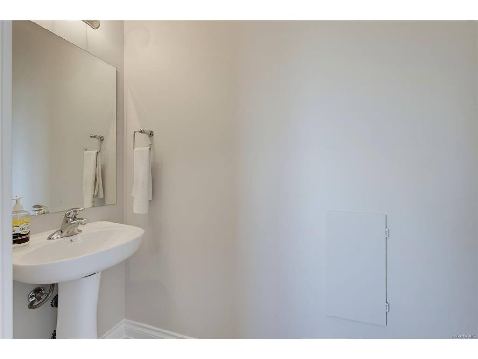
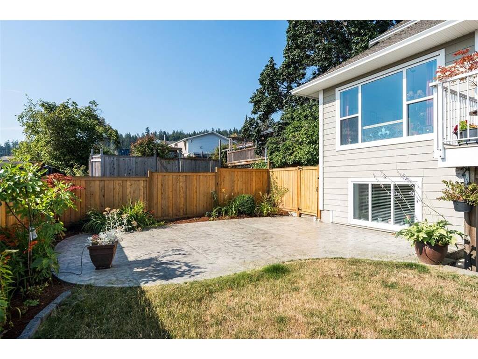
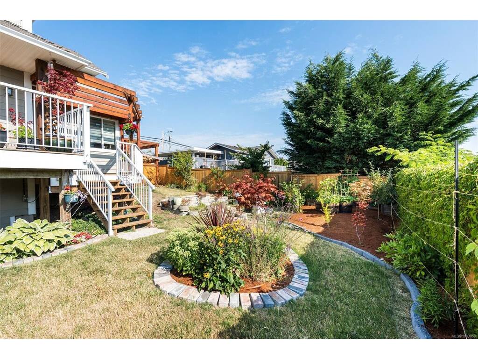
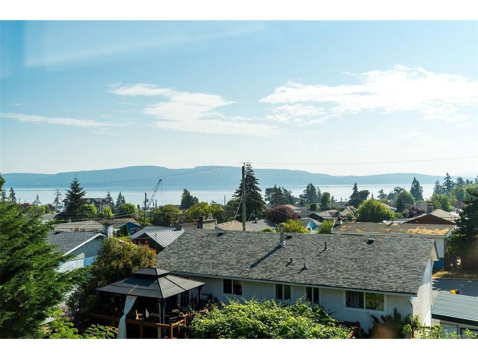
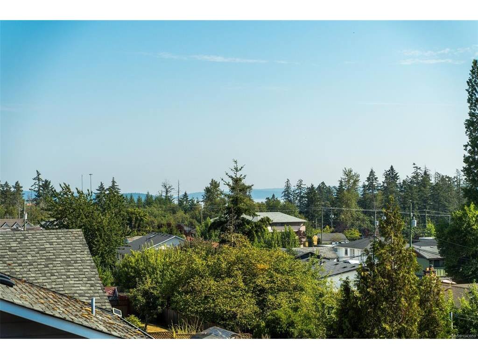
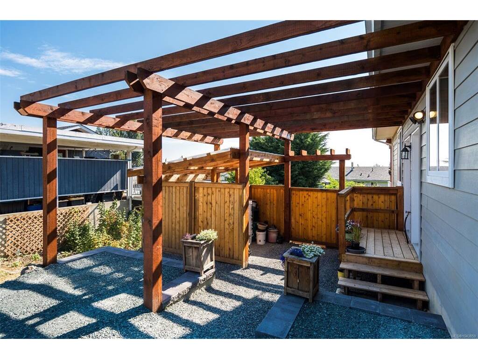
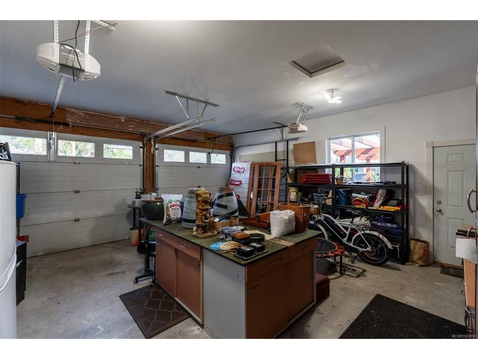
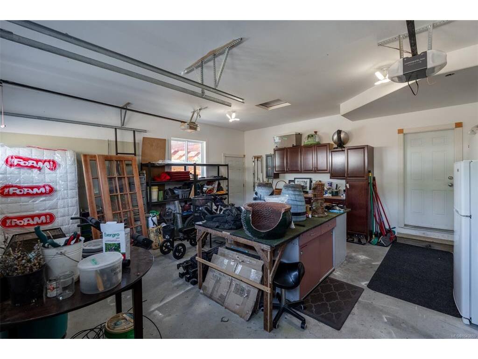
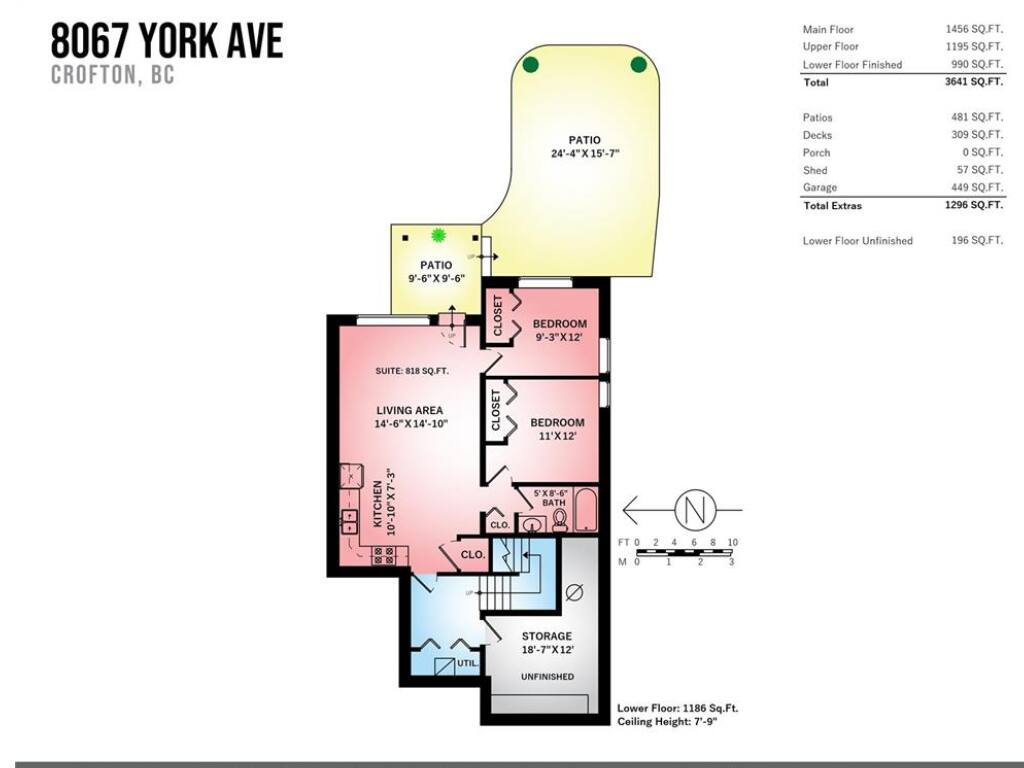
Welcome to 8067 York Ave, a stunning 3,580 sq ft custom oceanview home in seaside Crofton ... with it's impressive front rock wall garden, water-feature, and xeriscaping design. This 7 bed, 5-bath executive home offers an open-concept main floor with a chef's kitchen, walk-in pantry, stainless appliances, and a large island for entertaining. The step-down family room has built-ins, powder room and outside entrance (ideal me-based business). Enjoy maple hardwood floors throughout... an office/bdrm (with more built-ins), living room fireplace, and laundry room (with laundry chute) Upstairs: the oceanview primary suite features a spa ensuite with soaker tub and walk-in closet, three more bedrooms and a full bathroom. Downstairs: is a bright and spacious 818 sf 2-bedroom legal suite with separate entrance - perfect for rental income or extended family suite. Outside: multiple decks with a pergola, stamped patio, pool pad/fire-pit area, and full fencing. Large cedar pergola over side-entrance porch, garden shed and gate to the back garden; and gardeners will appreciate the full property in-ground irrigation system. The large double garage has more built ins, and the newer heat pump is perfect for efficient, comfortable living.

General

Property Type:Single Family Detached
Title of Ownership:LOT 4, SECTION 20, RANGE 3, COMIAKEN DISTRICT, PLAN 11373
Layout:Main Level Entry with Lower/Upper Lvl(s)
Taxes:$6,114
Tax Year:2025
Finished Sq. Ft.:3,641
Unfinished Sq. Ft.:196
Year Built:2007

Display Full Description

Interior Details

Bedroom(s): 7
Bathroom(s): 5
Basement Type: Finished, Walk-Out Access
Basement Description: 1
Interior Features: Dining/Living Combo, Soaker Tub, Storage
Appliances Included: Dishwasher, Dryer, Refrigerator, Washer

Building Details

Foundation: Poured Concrete
Roof: Asphalt Shingle
Heat/Air: Baseboard, Heat Pump, Propane

Site Influences

Lot SqFt: 7,585
Acres: 0.17
Water: Municipal
Waste: Sewer Connected
Zoning: R3
Parking: Attached, Driveway, Garage Double
Lot Features: Family-Oriented Neighbourhood, Landscaped, Marina Nearby, Recreation Nearby, Sidewalk

Strata Lot Information

Rental Restrictions: Unrestricted

Room Dimensions

Lower Level

Bathroom4-Piece
Bedroom9'3"x12'3"
Bedroom11'x12'
Dining/Living Combo14'6"x14'10"
Kitchen14'6"x14'10"

Main Level

Bathroom2-Piece
Bathroom2-Piece
Bedroom11'0"x12'7"
Dining Room9'6"x12'6"
Family Room19'8"x11'6"
Kitchen13'3"x14'6"
Laundry10'2"x8'0"
Living Room16'x16'

Second Level

Bathroom3-Piece
Bedroom13'5"x10'9"
Bedroom15'x10'
Bedroom16'0"x12'6"
Bedroom - Primary13'7"x15'5"
Ensuite4-Piece

Unfinished

Porch11'0"x12'5"

Property Details

Beds: 7
Baths: 5
Sq. Feet: 3,641
Year Built: 2007
Property Type: Single Family Detached
Municipality: Duncan

All fields marked with * are required.

All fields are required.

$
$
This is only a guide. Please verify this information with your mortgage specialist.
Back To Listings

Listed with:

NOTE: MLS® property information is provided under copyright© by the Victoria Real Estate Board. The information is from sources deemed reliable, but should not be relied upon without independent verification.