7 Bed Single Family Detached in Saanich East

$1,999,999

4982 La Quinta Pl
MLS® NO: 1043740

Description

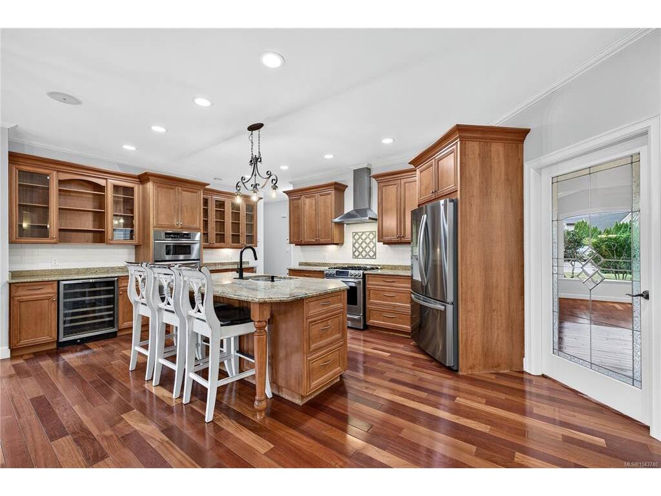
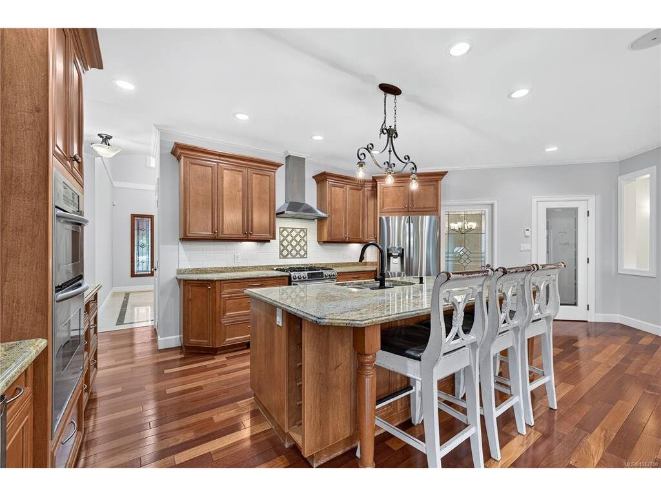
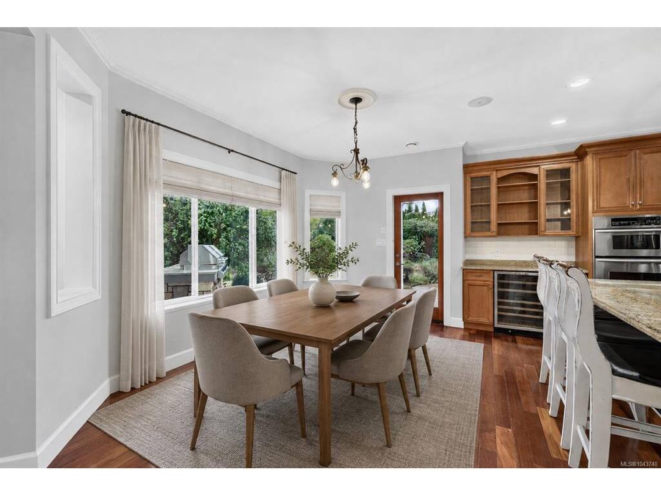
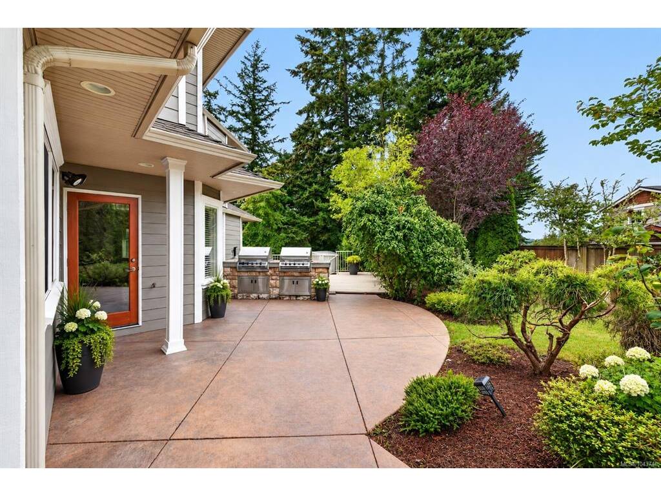
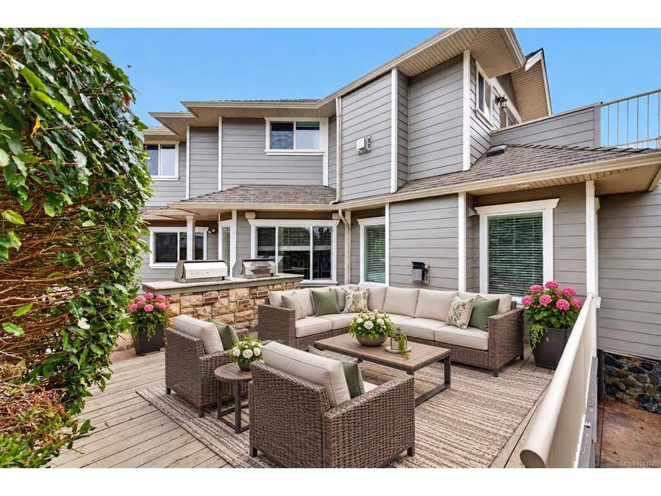
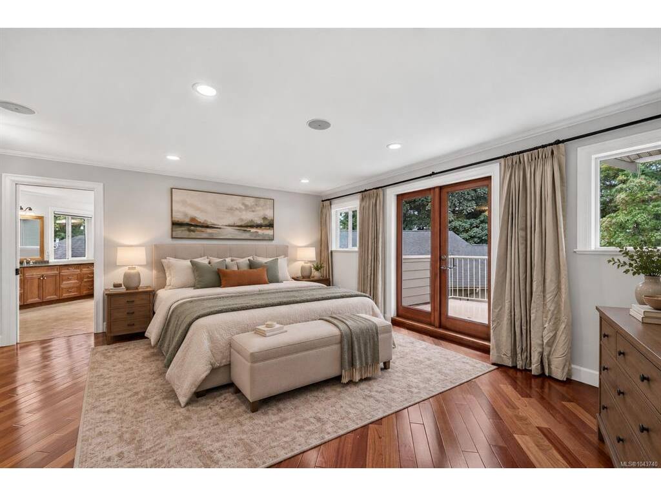
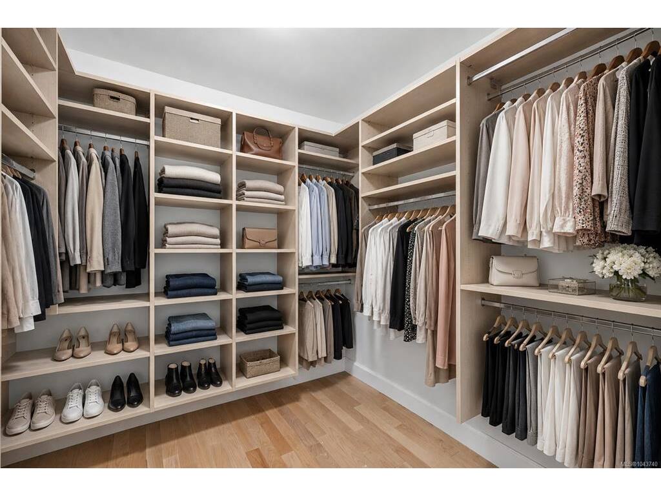
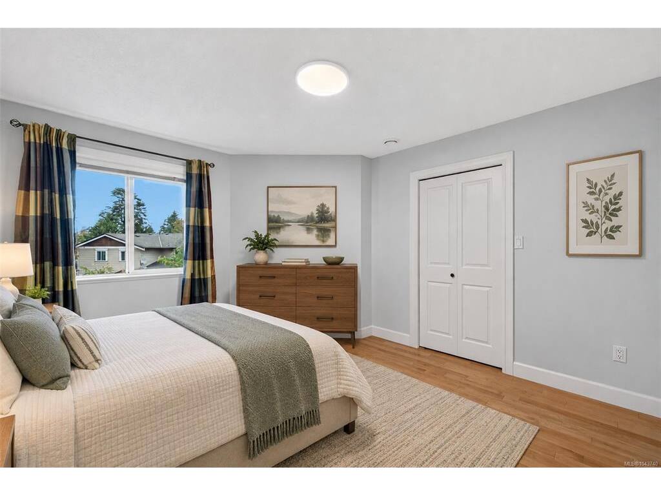
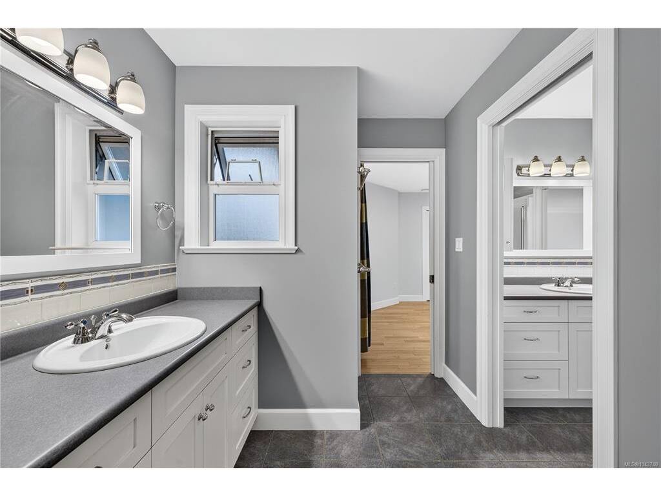
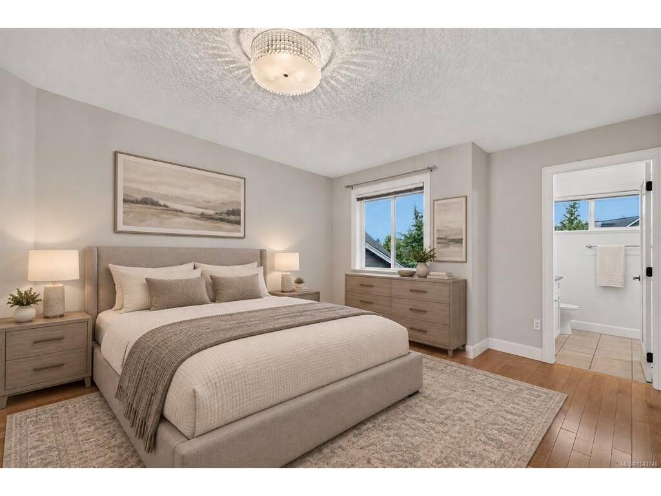
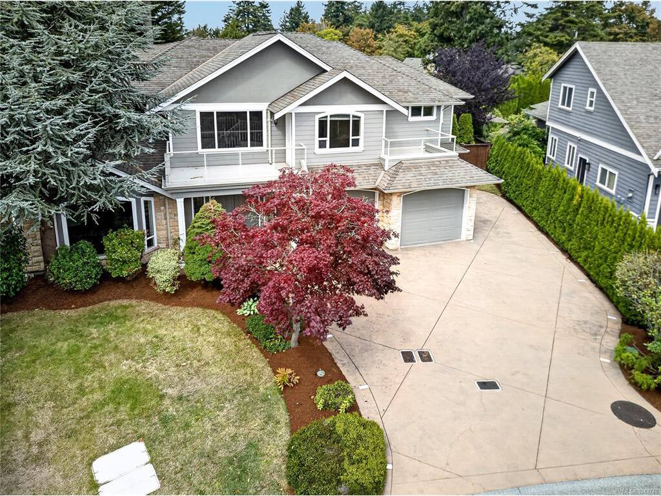
Welcome to Cordova Bay living at its finest. Set on a quiet no-through street, this 5,000+ sq ft home is where a family can truly spread out, grow, and gather. Mornings begin with a stroll to Claremont Secondary; evenings end with sunsets at the beach just minutes away. Upstairs, five bedrooms mean everyone has their own corner of the world, while the primary retreat feels like a getaway of its own with a gas fireplace, spa-inspired ensuite, oversized walk-in closet and private balcony for your morning coffee. Downstairs, a rec room and second living space invite movie nights, teenagers, or extended family, and could easily become a suite. Step outside to a fully fenced backyard made for long summer evenings: a stamped concrete patio, outdoor kitchen and mature gardens that wrap the space in privacy. With an oversized driveway that welcomes the RV and room for everyone, this is the kind of home where memories are made.

General

Property Type:Single Family Detached
Title of Ownership:LOT 5, PLAN VIP75758, SECTION 43, LAKE LAND DISTRICT
Layout:Main Level Entry with Upper Level(s)
Taxes:$10,976
Tax Year:2026
Finished Sq. Ft.:5,097
Unfinished Sq. Ft.:481
Year Built:2004

Display Full Description

Interior Details

Bedroom(s): 7
Bathroom(s): 5
Basement Type: Crawl Space, Finished, Partial, Walk-Out Access
Basement Description: 1
Interior Features: Dining Room, Dining/Living Combo, Soaker Tub, Storage
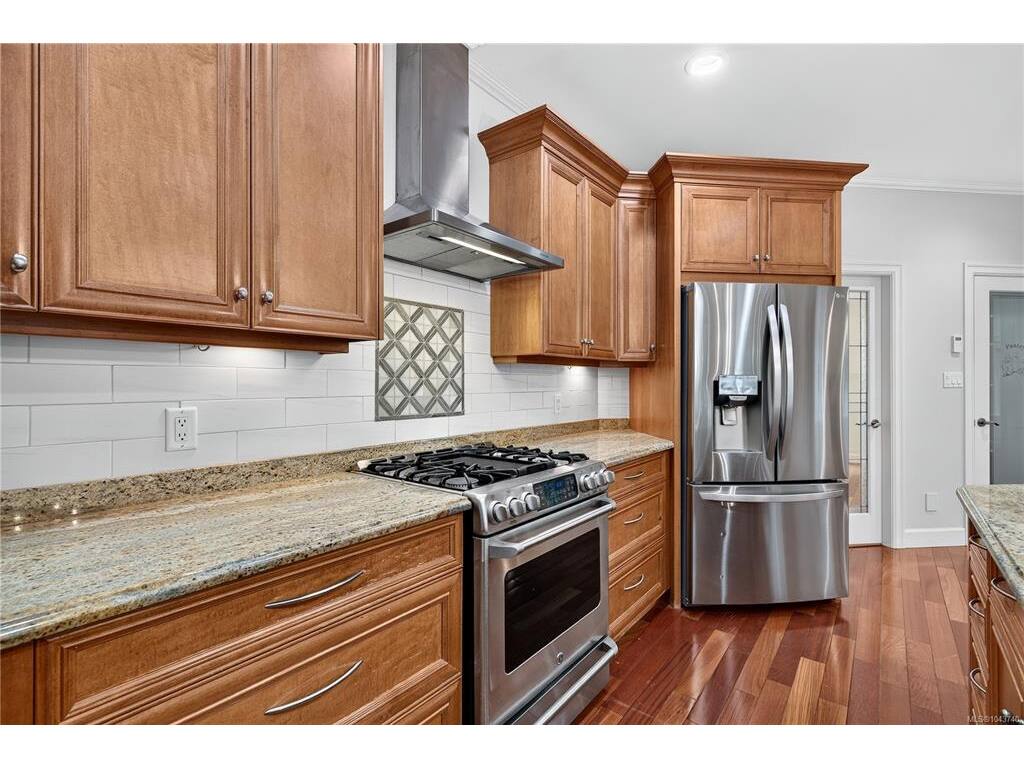
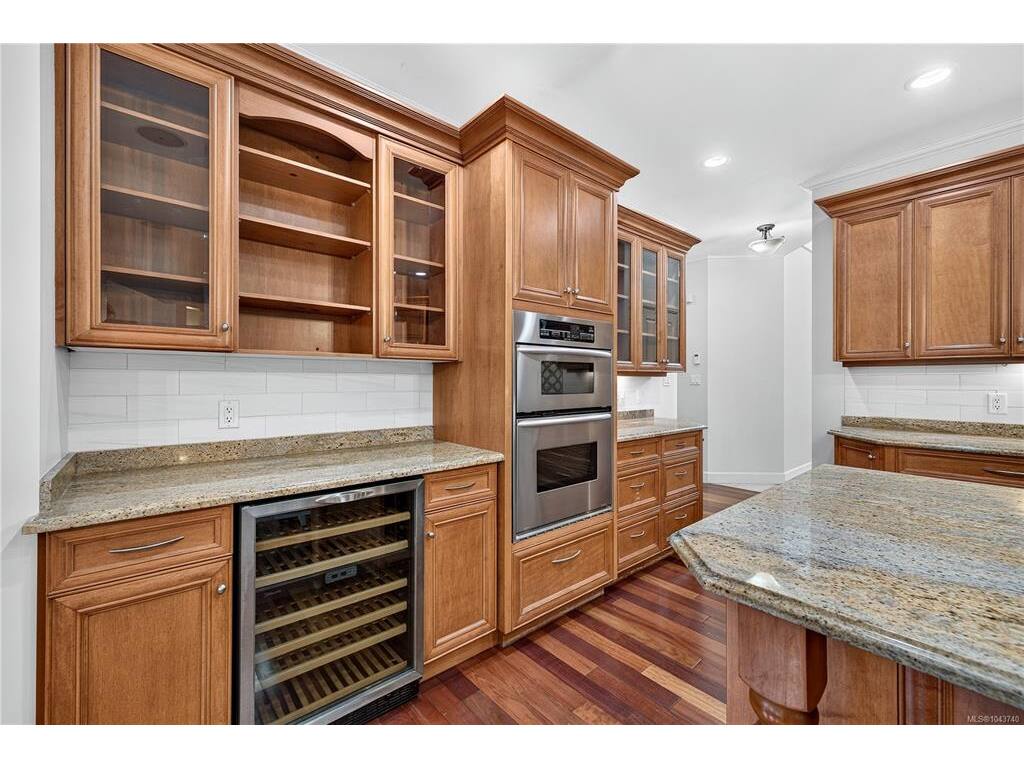
Appliances Included: Dishwasher, Dryer, Oven/Range Gas, Refrigerator, Washer

Building Details

Foundation: Poured Concrete
Roof: Fibreglass Shingle
Heat/Air: Natural Gas, Radiant Floor

Site Influences

Lot SqFt: 10,086
Acres: 0.23
Water: Municipal
Waste: Sewer Connected
Parking: Driveway, Garage Double, RV Access/Parking
Lot Features: Cul-de-sac

Strata Lot Information

Rental Restrictions: Unrestricted

Room Dimensions

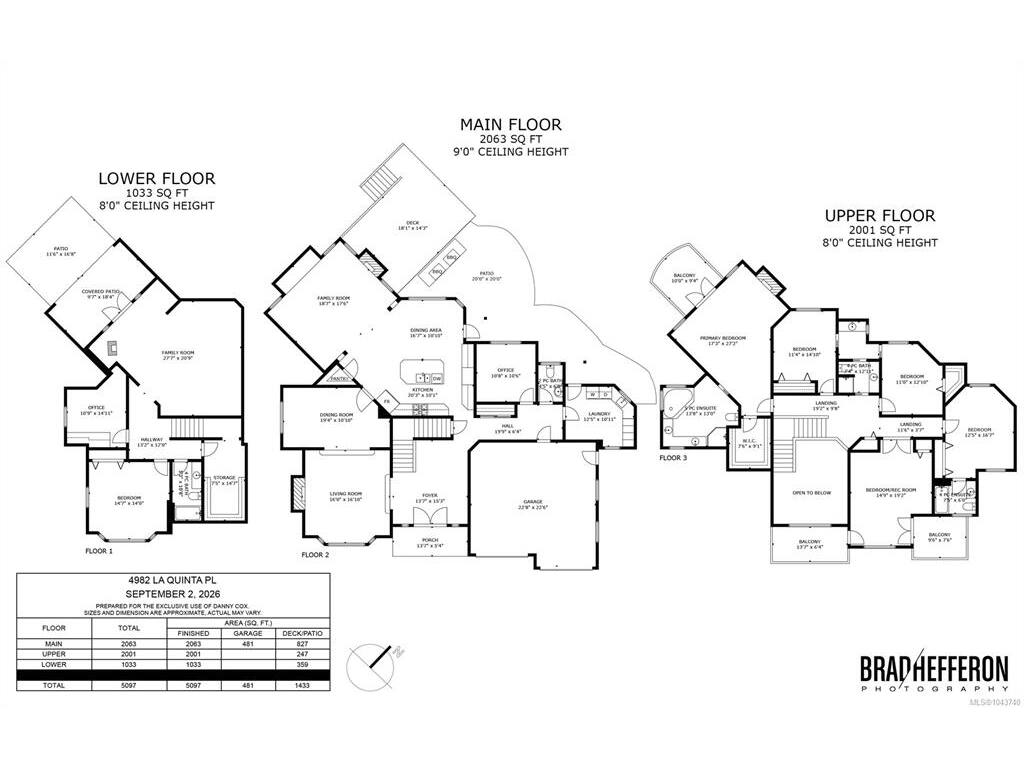
Lower Level

Bathroom4-Piece
Bedroom11x15
Bedroom15x14
Family Room28x21
Storage7x15

Main Level

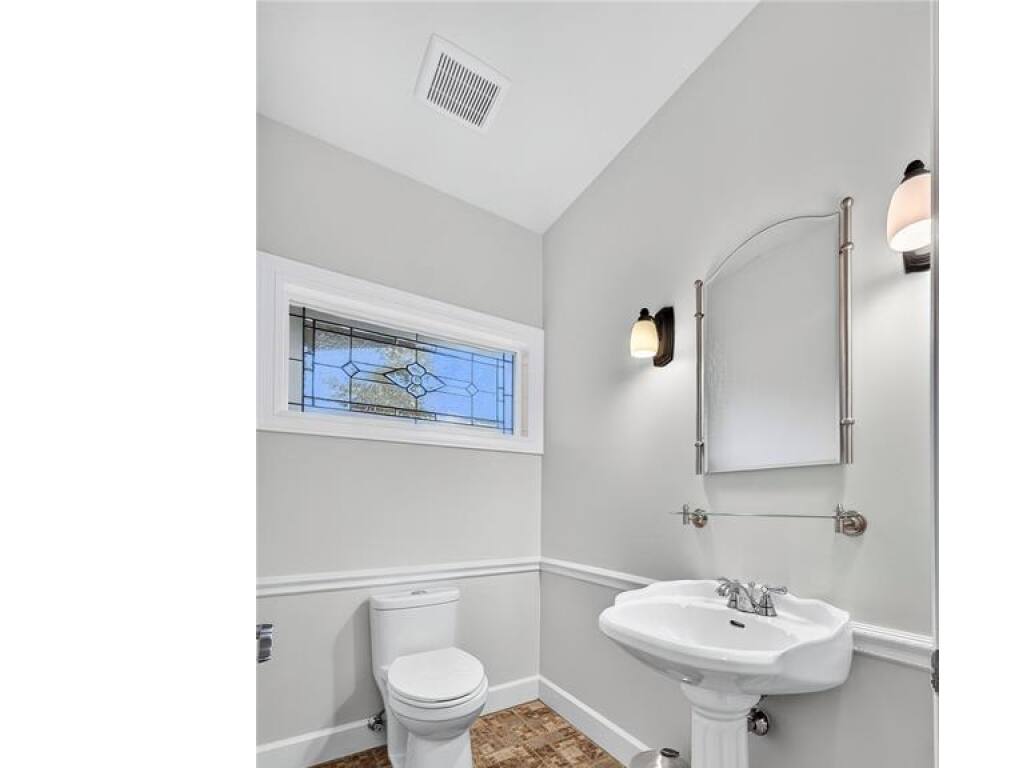
Bathroom2-Piece
Dining Room19x11
Eating Area17x11
Entrance14x15
Family Room19x18
Kitchen20x10
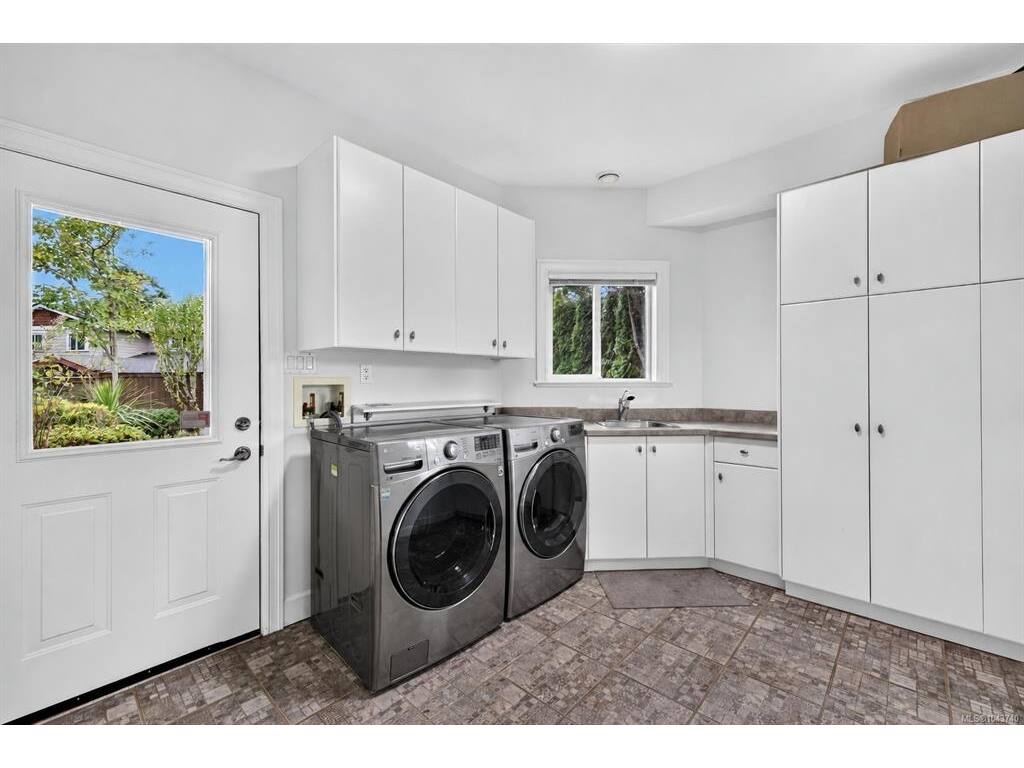
Laundry12x11
Living Room16x17
Office11x11

Second Level

Bathroom4-Piece
Bedroom11x15
Bedroom11x13
Bedroom12x17
Bedroom15x19
Bedroom - Primary17x27
Ensuite5-Piece
Ensuite4-Piece
Walk-in Closet8x9

Unfinished

Garage23x23

Property Details

Beds: 7
Baths: 5
Sq. Feet: 5,097
Year Built: 2004
Property Type: Single Family Detached
Municipality: Saanich East

Links

All fields marked with * are required.

All fields are required.

$
$
This is only a guide. Please verify this information with your mortgage specialist.
Back To Listings

Listed with:

Danny CoxRE/MAX Camosun

Mitch LidstoneRE/MAX Camosun

Laurie LidstoneRE/MAX Camosun

NOTE: MLS® property information is provided under copyright© by the Victoria Real Estate Board. The information is from sources deemed reliable, but should not be relied upon without independent verification.