4 Bed Row/Townhouse in View Royal
$939,000

22 - 2319 Chilco Rd
MLS® NO: 1043729

Description

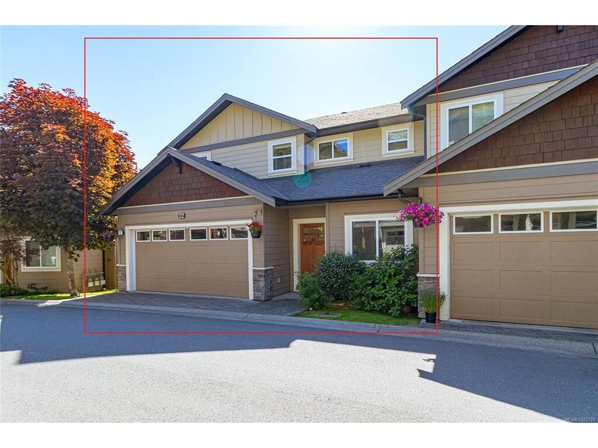
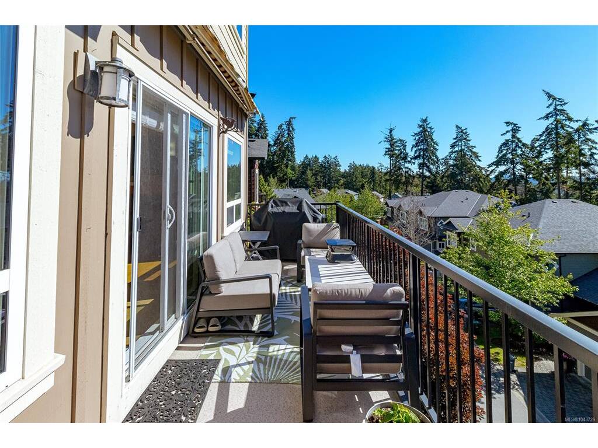
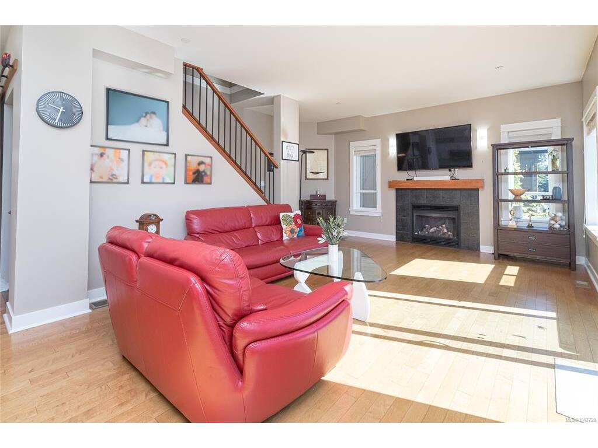
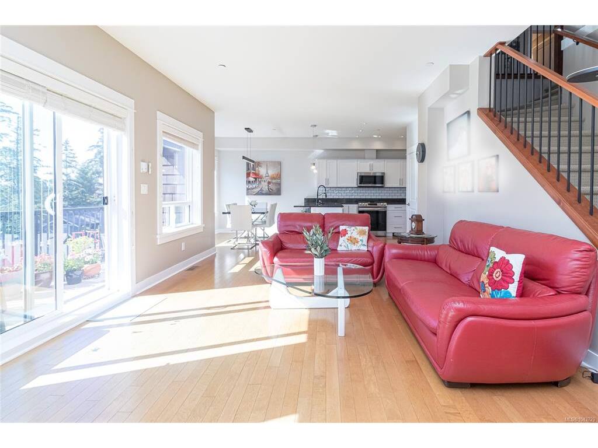
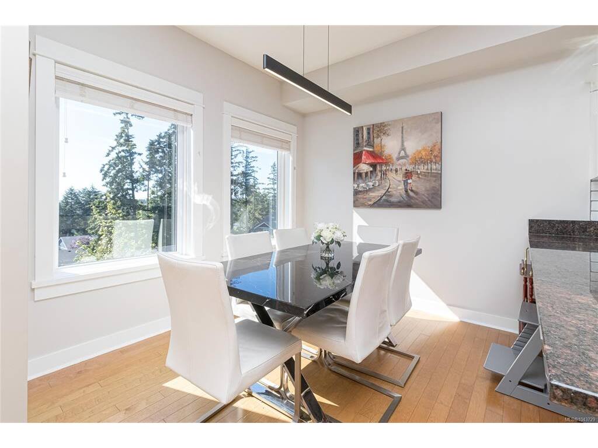
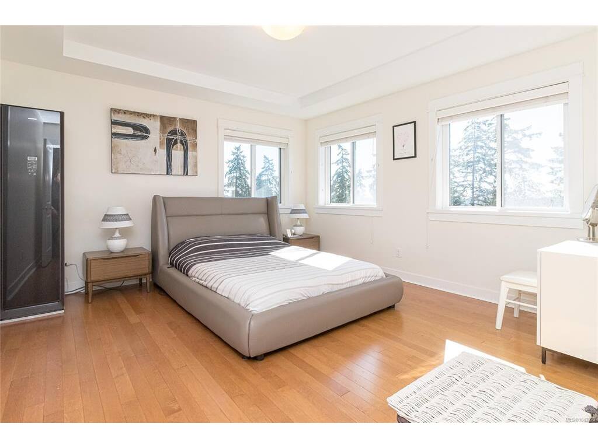
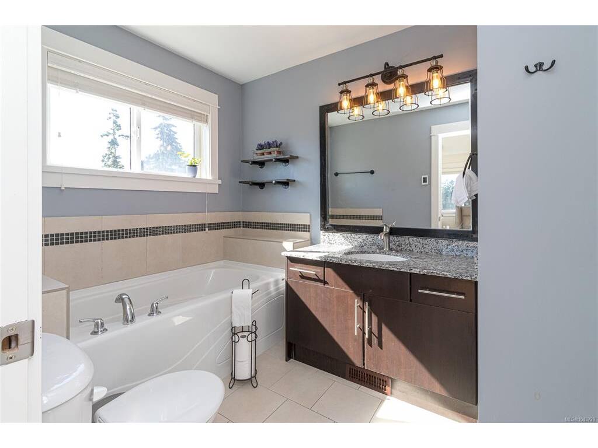
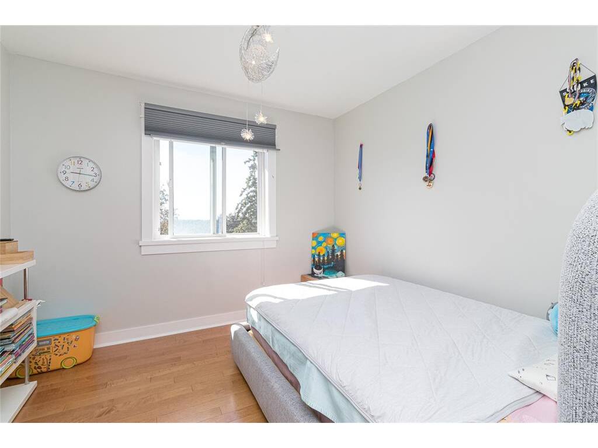
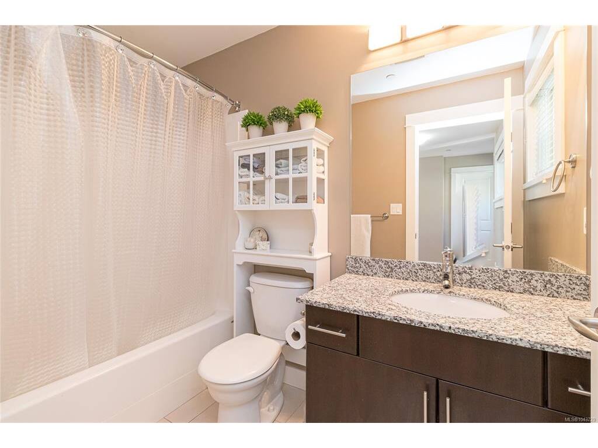
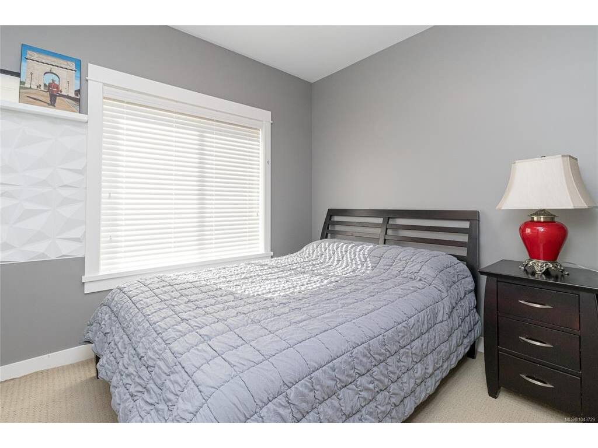
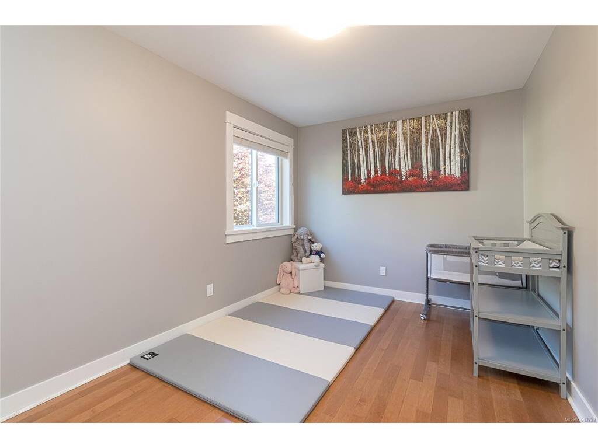
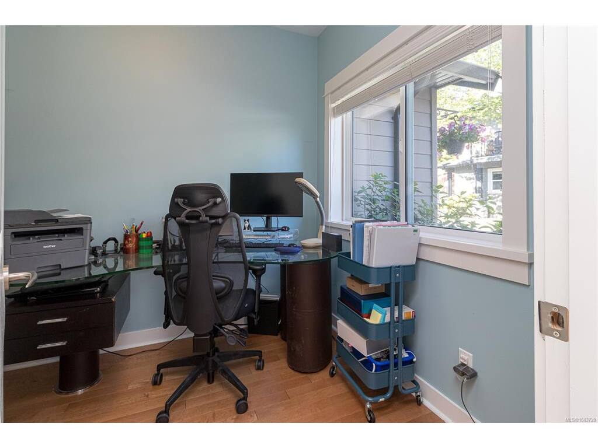
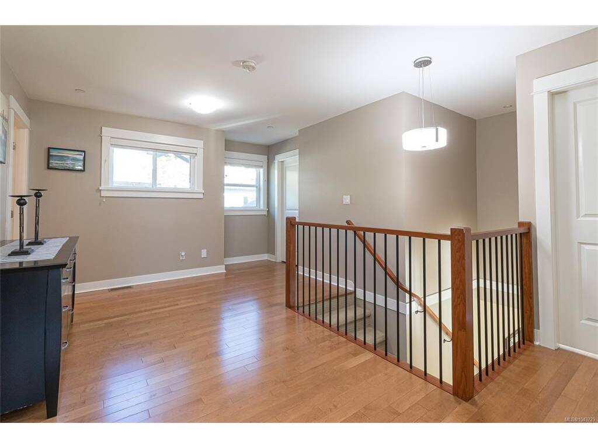
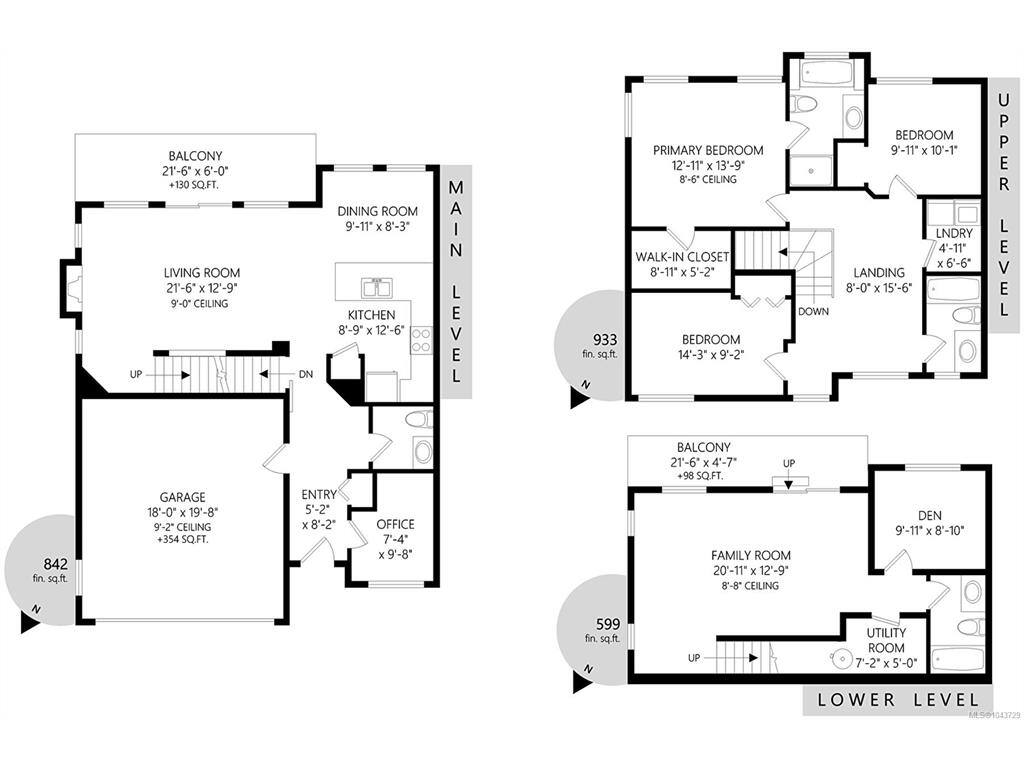
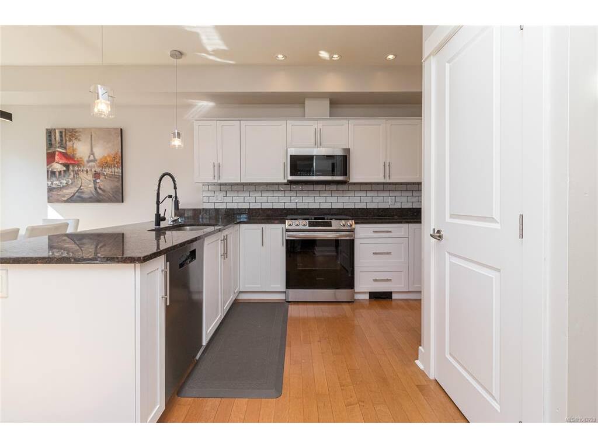
Wake up to breathtaking city and Olympic Mountain views in this executive 3-level townhome, where luxury, comfort, and a carefree lifestyle come together. Offering over 2,300 sq.ft. of thoughtfully designed living space, this home features 4 bedrooms and 4 bathrooms, providing exceptional flexibility for families, professionals, or multigenerational living. The upper level offers three spacious bedrooms, including the stunning primary suite, while the main floor includes a dedicated office ideal for working from home. On the lower level, a fourth bedroom ( no closet) , along with a generous family room, creates the perfect space for guests, teens, a home gym, or media room. Bathed in beautiful morning sunlight, the open-concept main level features 9' ceilings, granite countertops, stainless steel appliances, a cozy gas fireplace, and expansive windows that frame the spectacular views. Step onto the private view deck with a BBQ hookup—perfect for morning coffee, entertaining friends, or relaxing at the end of the day. The spacious primary suite is a peaceful retreat, complete with sweeping views and a spa-inspired ensuite featuring a relaxing soaker tub. Located in the highly desirable, well-managed Stonecliffe community in View Royal, you'll enjoy beautifully maintained grounds with yard care included, allowing you to embrace a true lock-and-leave lifestyle. Just minutes from Thetis Lake, the Galloping Goose Trail, shopping, golf, and downtown Victoria, this home offers the perfect combination of space, convenience, and effortless West Coast living.

General

Property Type:Row/Townhouse
Title of Ownership:STRATA LOT 22, PLAN VIS6974, SECTION 98, ESQUIMALT LAND DISTRICT, TOGETHER WITH AN INTEREST IN THE COMMON PROPERTY IN PROPORTION TO THE UNIT ENTITLEMENT OF THE STRATA LOT AS SHOWN ON FORM V
Layout:Main Level Entry with Lower/Upper Lvl(s)
Number of Floors:3
Taxes:$4,336
Tax Year:2026
Finished Sq. Ft.:2,373
Unfinished Sq. Ft.:354
Year Built:2010

Display Full Description

Interior Details

Bedroom(s): 4
Bathroom(s): 4
Basement Type: Finished, Full, Walk-Out Access, With Windows
Basement Description: 1
Interior Features: Dining/Living Combo, Storage
Appliances Included: Dishwasher, Dryer, Microwave, Oven/Range Gas, Range Hood, Refrigerator, Washer

Building Details

Foundation: Poured Concrete
Roof: Fibreglass Shingle
Heat/Air: Geothermal, Heat Pump, Other

Site Influences

Lot SqFt: 2,274
Acres: 0.05
Water: Municipal
Waste: Sewer To Lot
Parking: Attached, Garage Double
Lot Features: Easy Access, Family-Oriented Neighbourhood, Irregular Lot, Quiet Area, Recreation Nearby, Shopping Nearby, Southern Exposure

Strata Lot Information

Complex: Stonecliffe
Strata Fee: $581
Common Features: Garbage Removal, Insurance, Maintenance Grounds and Property Management
Rental Restrictions: Unrestricted
Pet Notes: See Bylaws

Room Dimensions

Lower Level

Bathroom4-Piece
Bedroom9'11x8'10
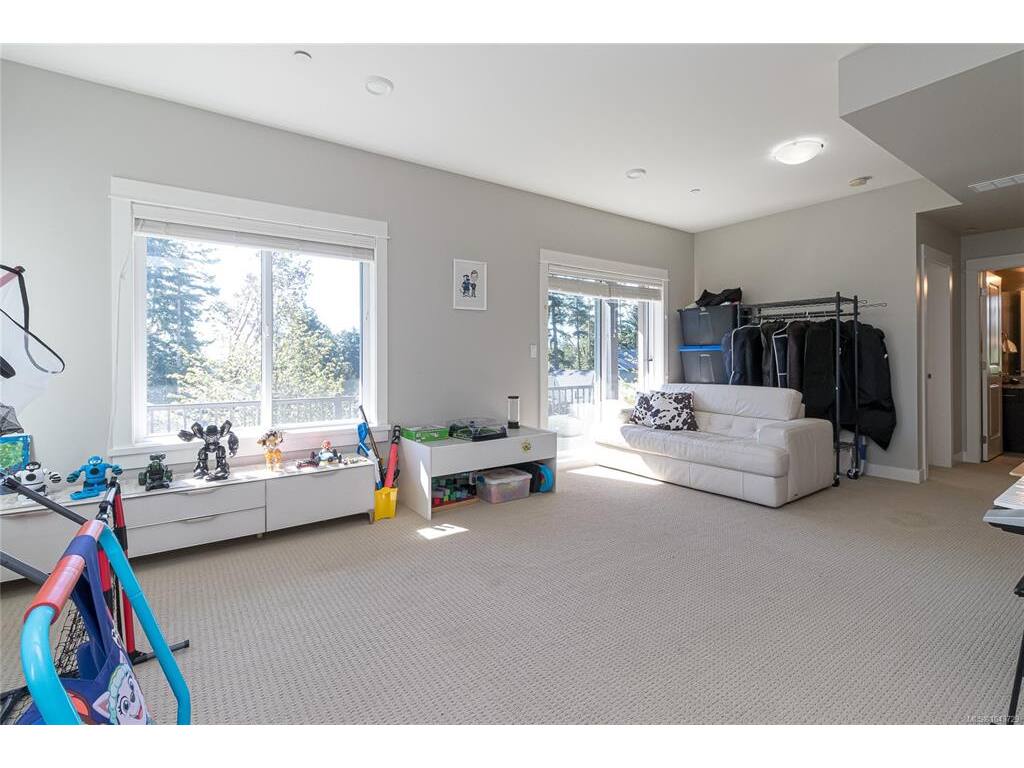
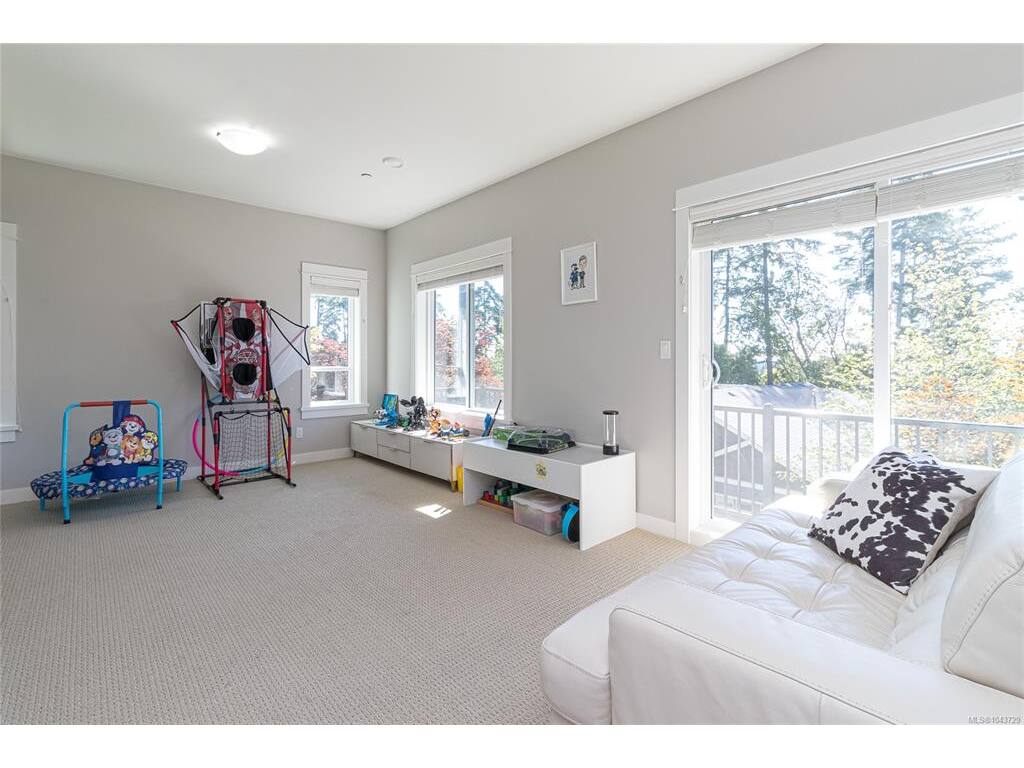
Rec Room21'3x16'4

Main Level

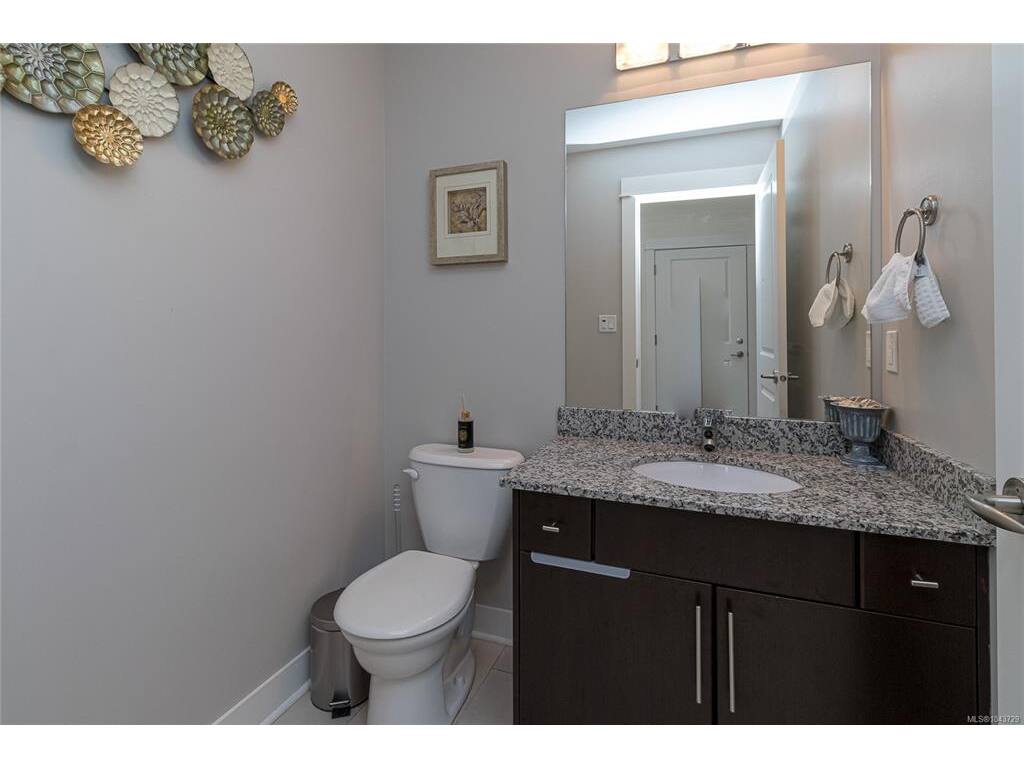
Bathroom2-Piece
Dining Room9'10x8'2
Entrance7'1x18'7
Kitchen18'11x12'6
Living Room22'8x12'10
Office7'5x9'7

Second Level

Bathroom4-Piece
Bedroom10'x10'
Bedroom14'5x9'1
Bedroom - Primary13'11x13
Ensuite4-Piece
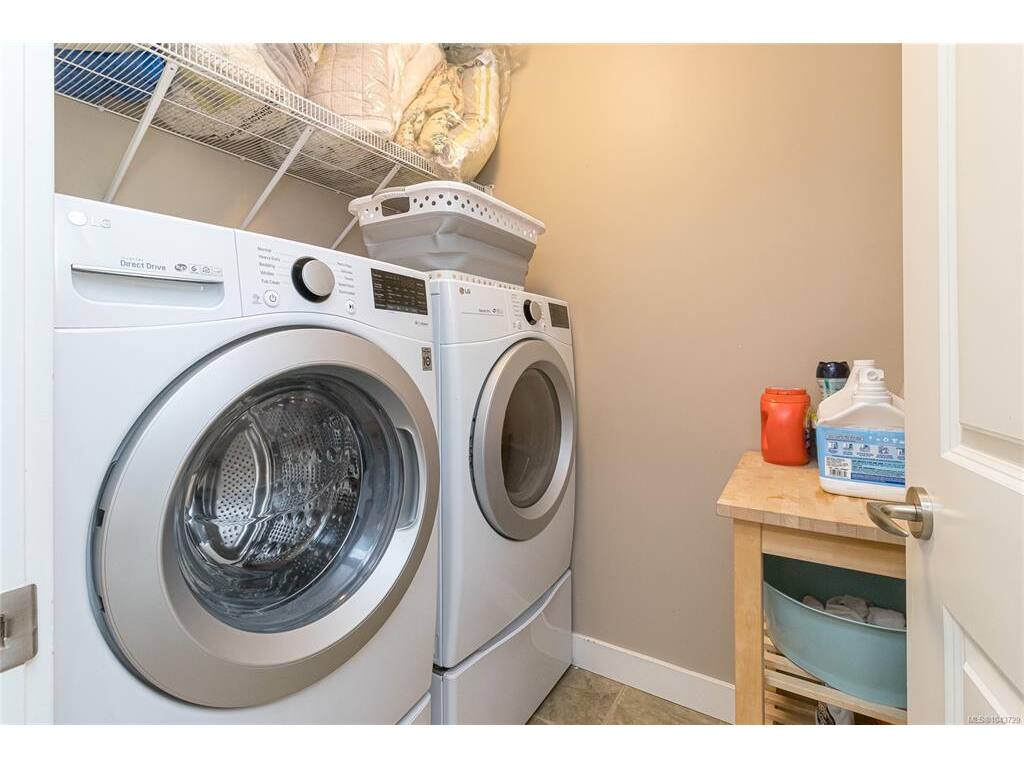
Laundry4'10x6'6
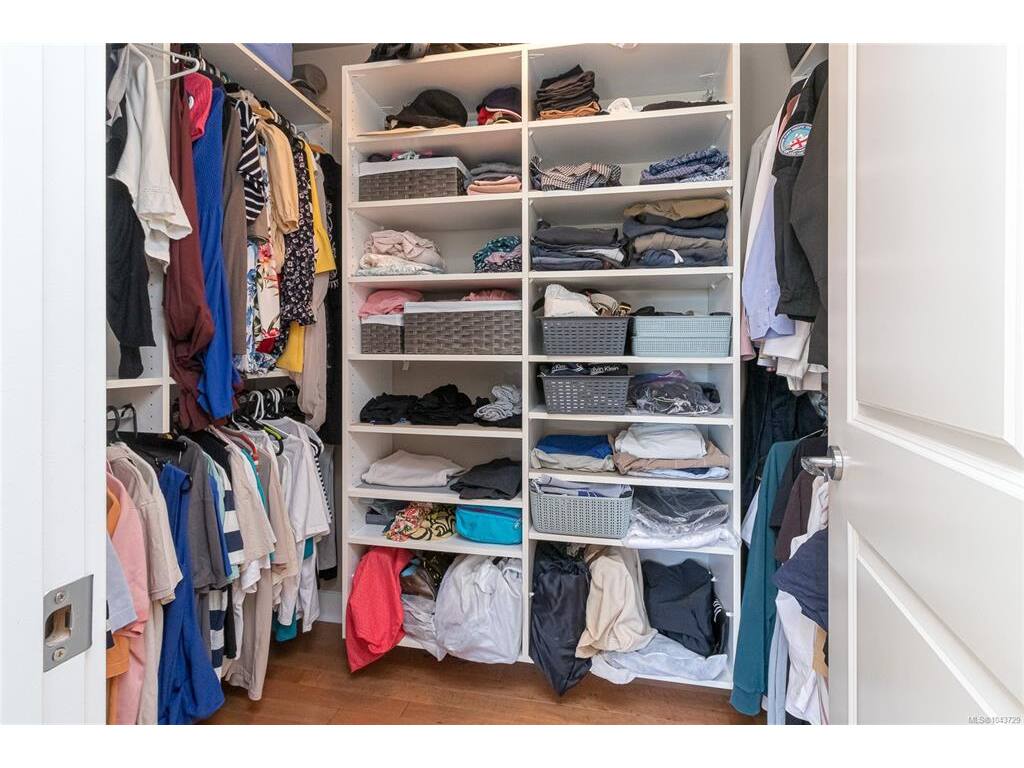
Walk-in Closet8'3x5'2

Unfinished

Balcony21'3x4'2
Balcony21'3x5'5
Garage18'2x19'10

Property Details

Beds: 4
Baths: 4
Sq. Feet: 2,373
Year Built: 2010
Property Type: Row/Townhouse
Municipality: View Royal

Links

All fields marked with * are required.

All fields are required.

$
$
This is only a guide. Please verify this information with your mortgage specialist.
Back To Listings

Listed with:

Mandy LeeFair Realty
Phone: 250-818-6688

NOTE: MLS® property information is provided under copyright© by the Victoria Real Estate Board. The information is from sources deemed reliable, but should not be relied upon without independent verification.