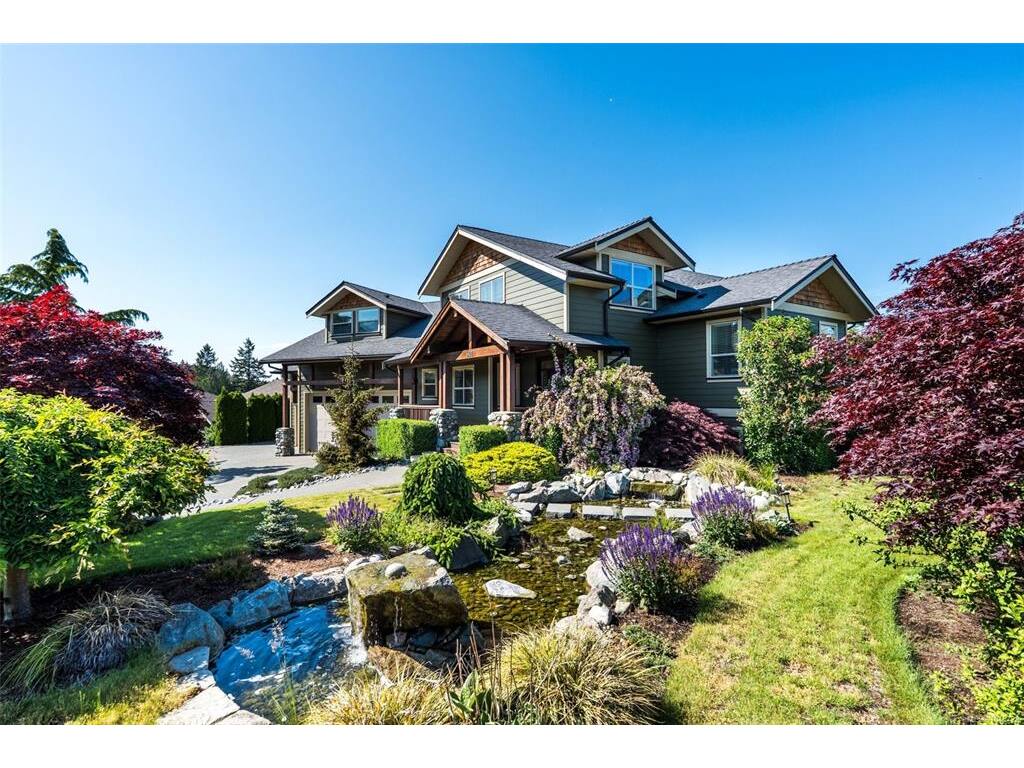
6 Bed Single Family Detached in Malahat & Area

$1,749,999

601 Sentinel Dr
MLS® NO: 1043728

Description

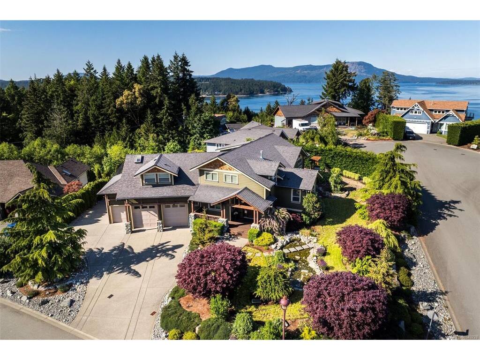
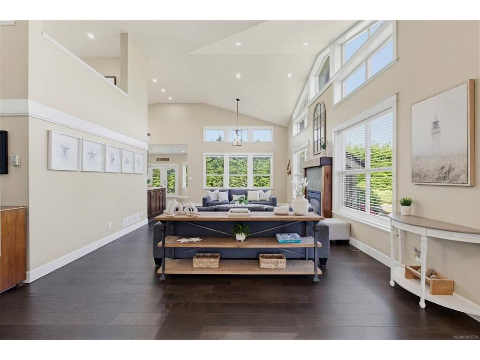
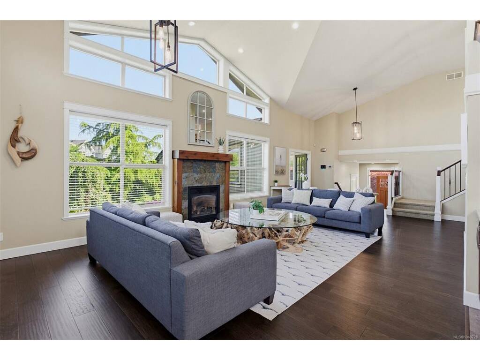
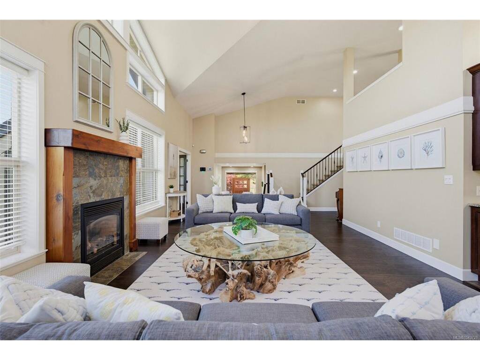
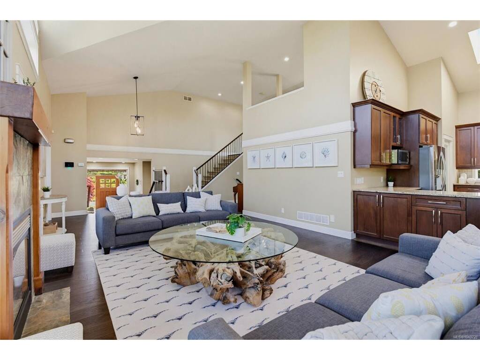
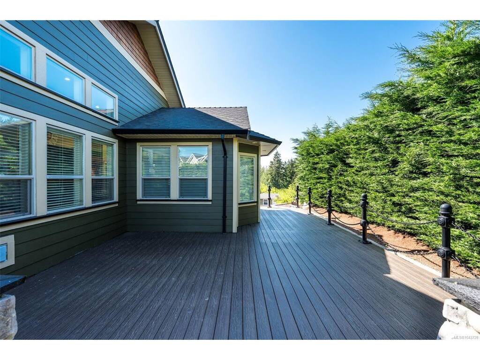
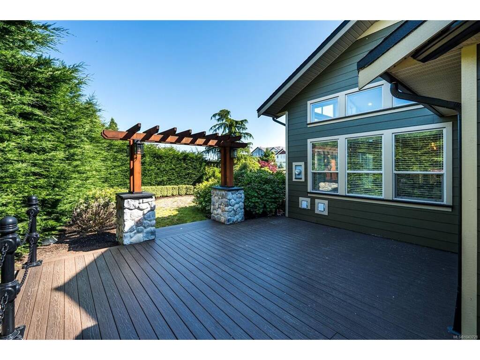
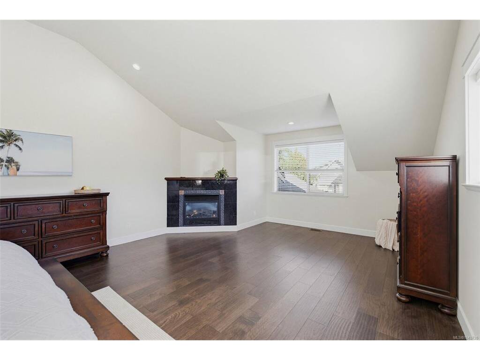
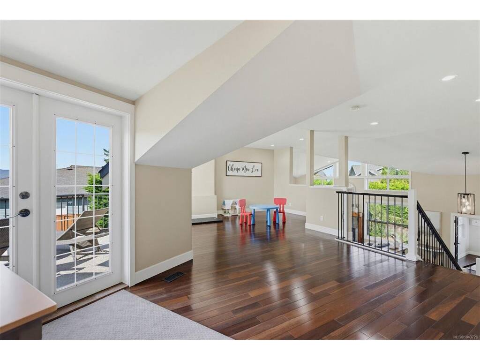
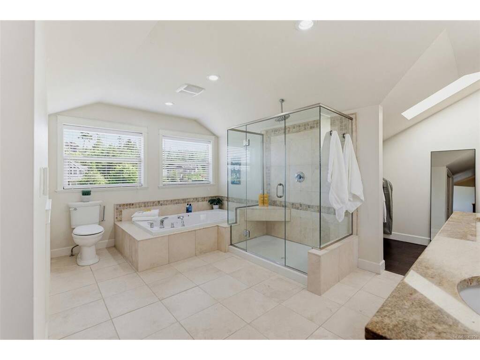
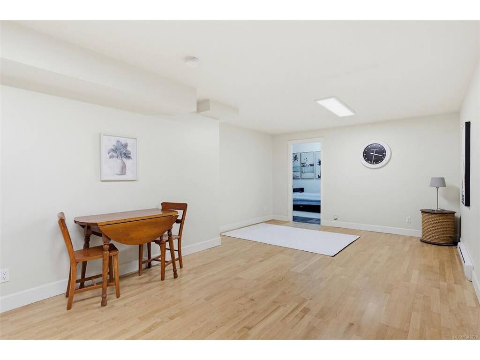
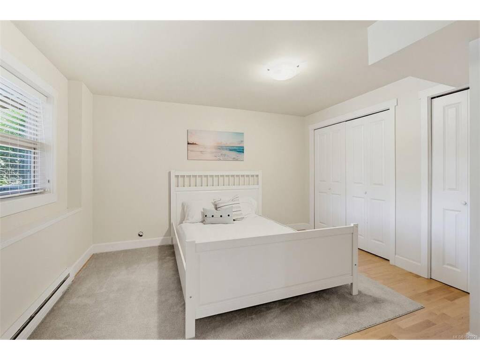
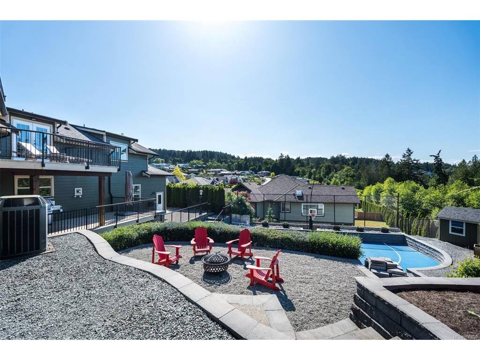
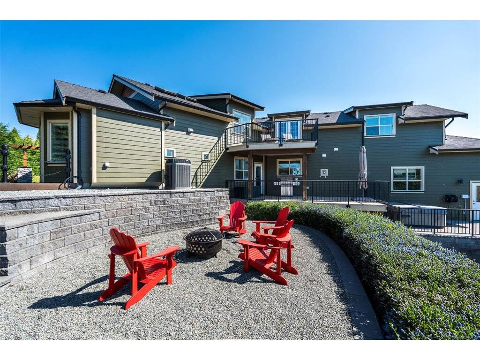
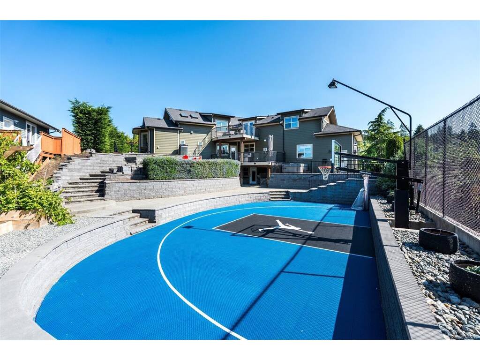
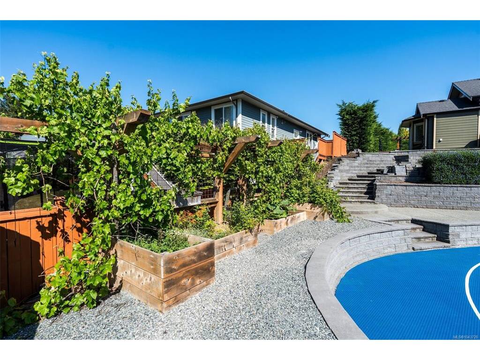
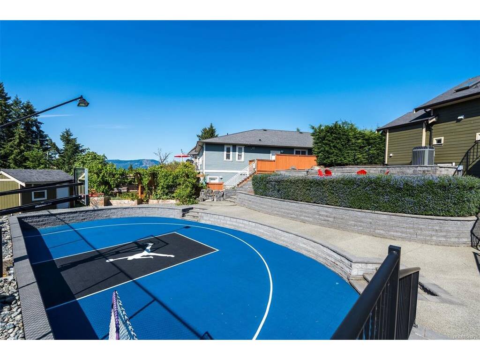
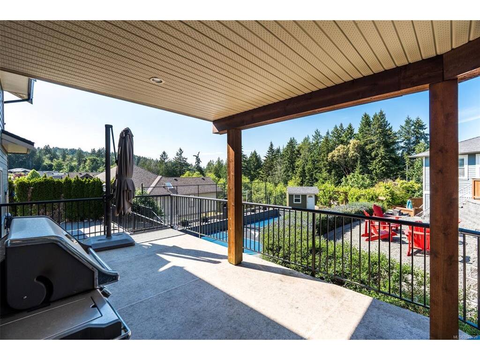
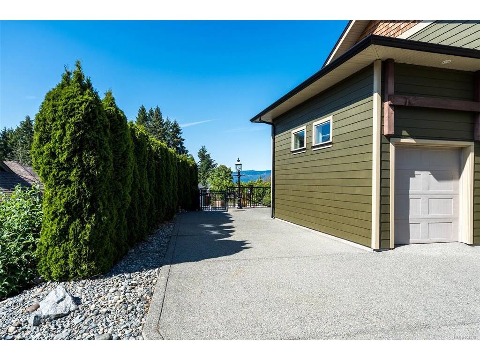
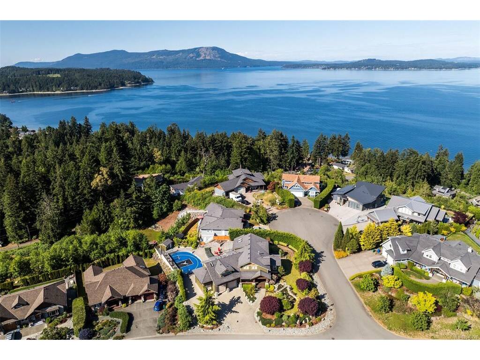
Discover this breathtaking custom-built home in the sought-after Sentinel Ridge area of Mill Bay, BC. Offering 6 bedrooms, 5 bathrooms, and over 4,858 sq ft of luxurious living space across 3 beautifully designed levels, this exceptional residence suits growing families and multi-generational living alike. 14 ft vaulted ceilings set a grand tone from the moment you step inside, while the chef-inspired kitchen with walk-in pantry offers ample space for cooking and entertaining, and a private home theatre creates the perfect backdrop for unforgettable movie nights and family gatherings. A versatile 2-bedroom suite with new stove and dishwasher offers flexible income potential or in-law accommodation, complemented by a 3-car garage and detached workshop ideal for hobbyists, extra storage, or a home-based business. Outside, your own private oasis awaits: a basketball court, expansive decks for outdoor entertaining, a serene pond, relaxing hot tub, cozy fire pit, mature landscaping, and full irrigation make every day feel like a peaceful getaway without ever leaving home. Tucked into a coveted coastal Vancouver Island community in the Cowichan Valley, you're just minutes from sandy beaches, Mill Bay Marina, boating and water activities, shopping and dining at Mill Bay Centre, local wineries, golf courses, and top-rated schools including the internationally renowned Brentwood College. Enjoy easy ferry access and quick commutes, with Victoria just 30 minutes away and the airport within easy reach. Located in a foreign buyer exempt area. Now priced to sell in one of Vancouver Island's most desirable neighbourhoods, this custom home delivers rare space, privacy, and lifestyle amenities all in one incredible address - this truly is coastal island living at its very finest. Don't miss this rare opportunity -book your exclusive private home showing today!

General

Property Type:Single Family Detached
Title of Ownership:LOT 29, PLAN VIP83417, DISTRICT LOT 80, MALAHAT LAND DISTRICT
Layout:Main Level Entry with Lower/Upper Lvl(s)
Taxes:$8,722
Tax Year:2026
Finished Sq. Ft.:4,858
Unfinished Sq. Ft.:3,373
Year Built:2009

Display Full Description

Interior Details

Bedroom(s): 6
Bathroom(s): 5
Basement Type: Finished, Full, Walk-Out Access, With Windows
Basement Description: 1
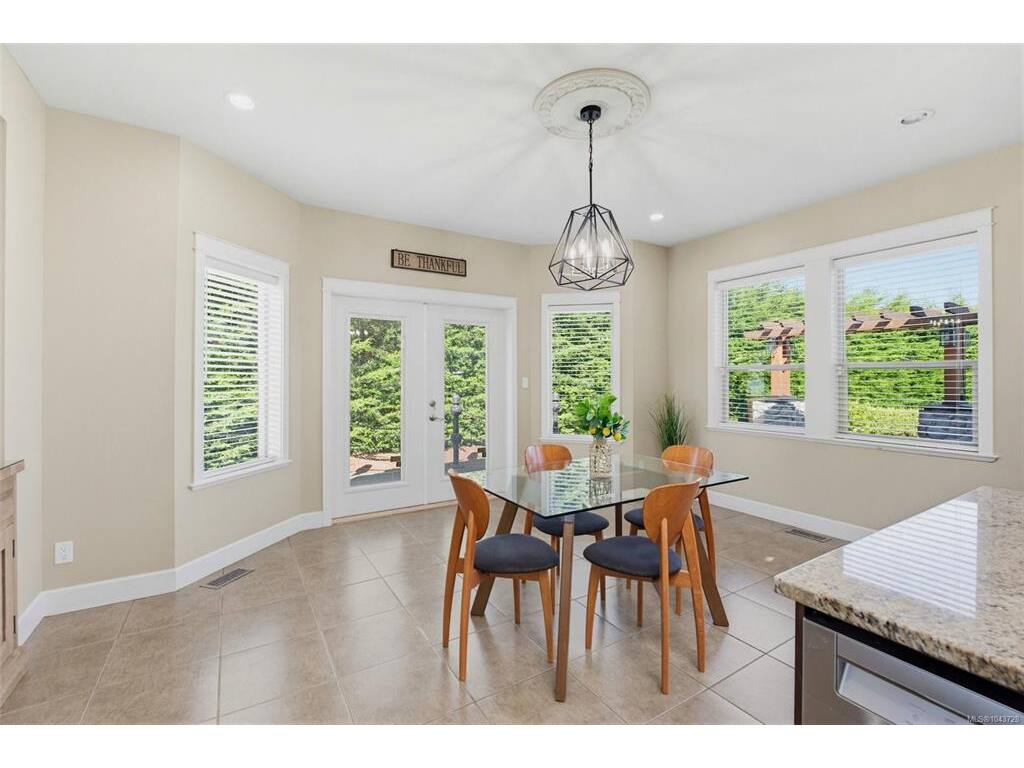
Interior Features: Breakfast Nook, Cathedral Entry, Dining Room, Eating Area, French Doors, Soaker Tub, Vaulted Ceiling(s)
Appliances Included: Built-in Range, Dishwasher, Dryer, Freezer, Hot Tub, Jetted Tub, Microwave, Oven/Range Gas, Range Hood, Refrigerator, Washer, See Remarks

Building Details

Foundation: Poured Concrete
Roof: Asphalt Shingle
Heat/Air: Heat Pump, Natural Gas

Site Influences

Lot SqFt: 16,117
Acres: 0.37
Water: Municipal
Waste: Septic System: Common
Parking: Additional, Attached, Driveway, Garage, Garage Triple, On Street, RV Access/Parking, Other
Lot Features: Corner, Easy Access, Family-Oriented Neighbourhood, Irrigation Sprinkler(s), Landscaped, Marina Nearby, Quiet Area, Recreation Nearby, Serviced, Shopping Nearby, Sidewalk, Southern Exposure, See Remarks

Strata Lot Information

Rental Restrictions: Unrestricted

Room Dimensions

Lower Level

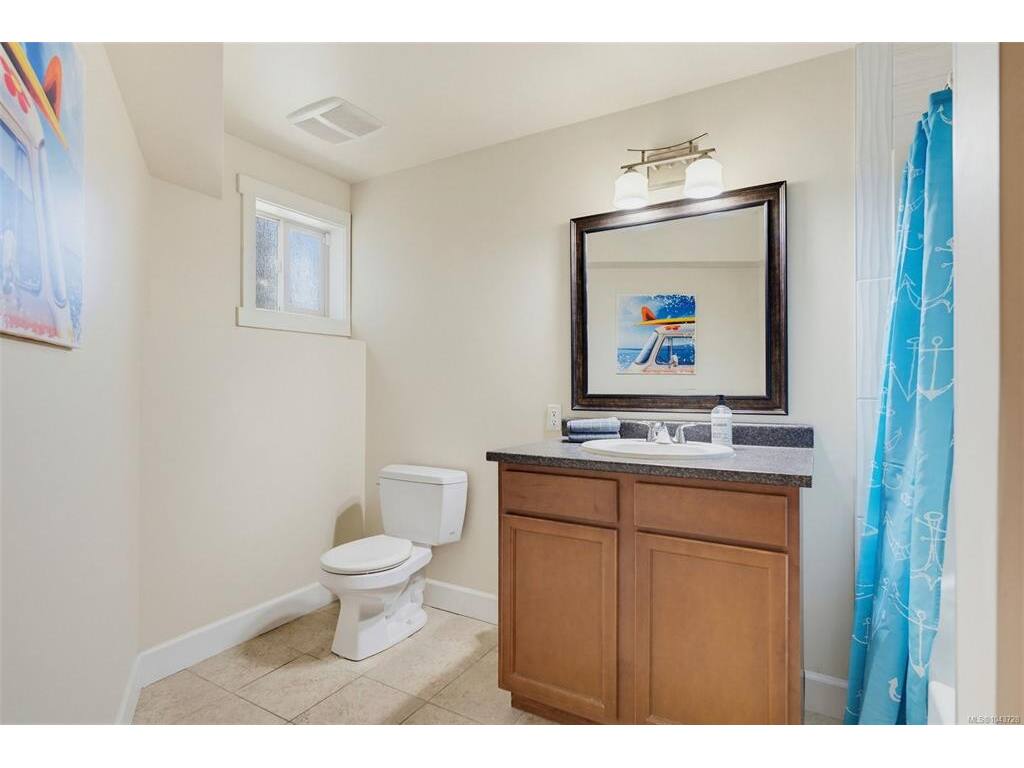
Bathroom4-Piece
Bedroom12x11
Bedroom12x11
Den13x13
Dining Room10x4
Kitchen11x10
Media Room19x15
Rec Room15x14

Main Level

Bathroom4-Piece
Bathroom2-Piece
Bedroom15x11
Bedroom12x11
Dining Room18x11
Entrance13x10
Kitchen17x13
Laundry9x8
Living Room32x20
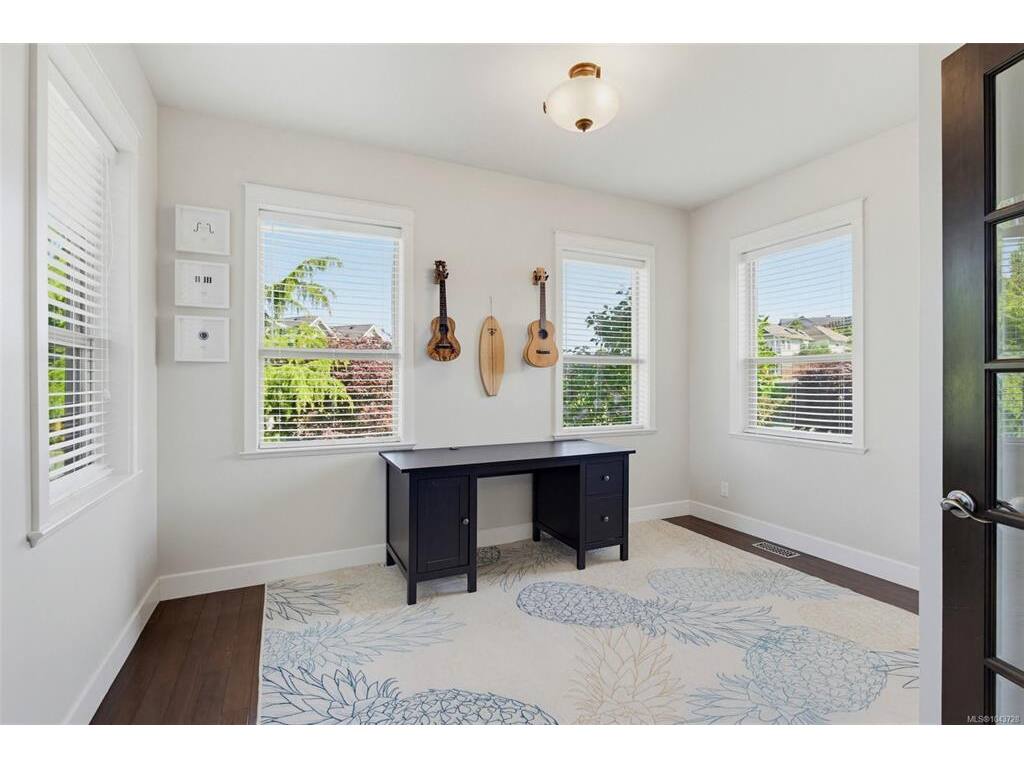
Office13x11

Second Level

Bathroom2-Piece
Bedroom10x9
Bedroom - Primary24x15
Ensuite5-Piece
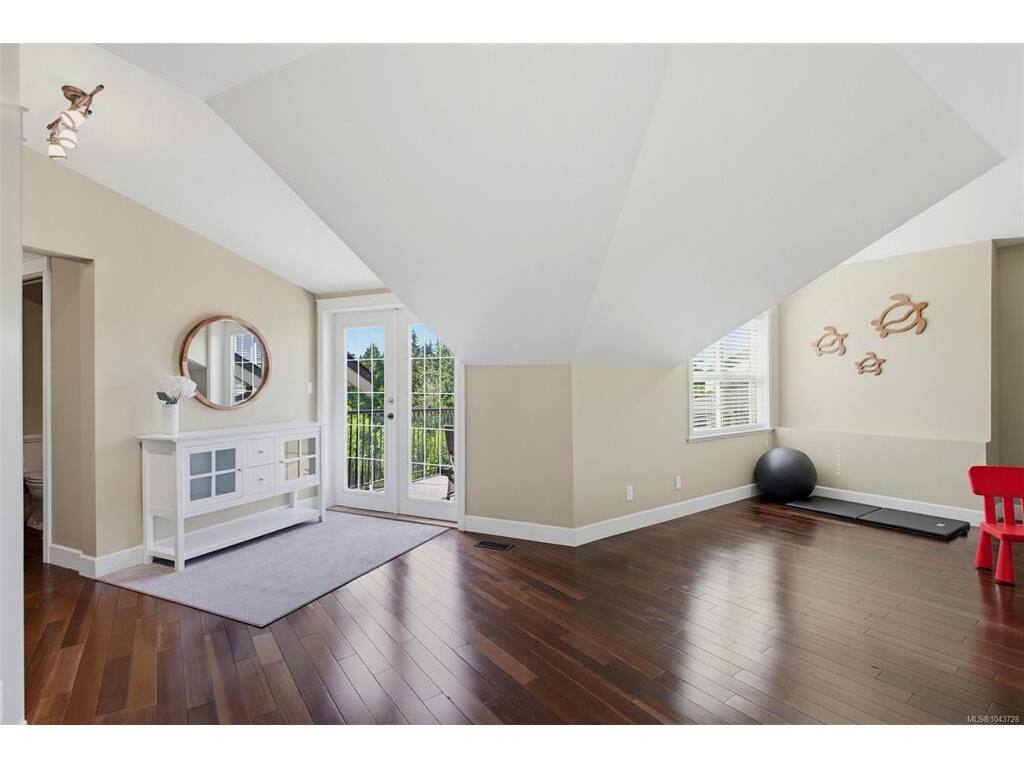
Loft24x23
Storage14x7
Storage8x5
Walk-in Closet15x6

Unfinished

Utility Room10x7
Balcony24x12
Garage37x25
Balcony14x14

Property Details

Beds: 6
Baths: 5
Sq. Feet: 4,858
Year Built: 2009
Property Type: Single Family Detached
Municipality: Malahat & Area

Links

All fields marked with * are required.

All fields are required.

$
$
This is only a guide. Please verify this information with your mortgage specialist.
Back To Listings

Listed with:

Christian RavlicOakwyn Realty Ltd.
Phone: 778-678-3098

Erin RavlicOakwyn Realty Ltd.
Phone: 250-510-9267

Zoi LiviaOakwyn Realty Ltd.
Phone: 250-588-4259

NOTE: MLS® property information is provided under copyright© by the Victoria Real Estate Board. The information is from sources deemed reliable, but should not be relied upon without independent verification.