3 Bed Single Family Detached in Duncan
$899,900

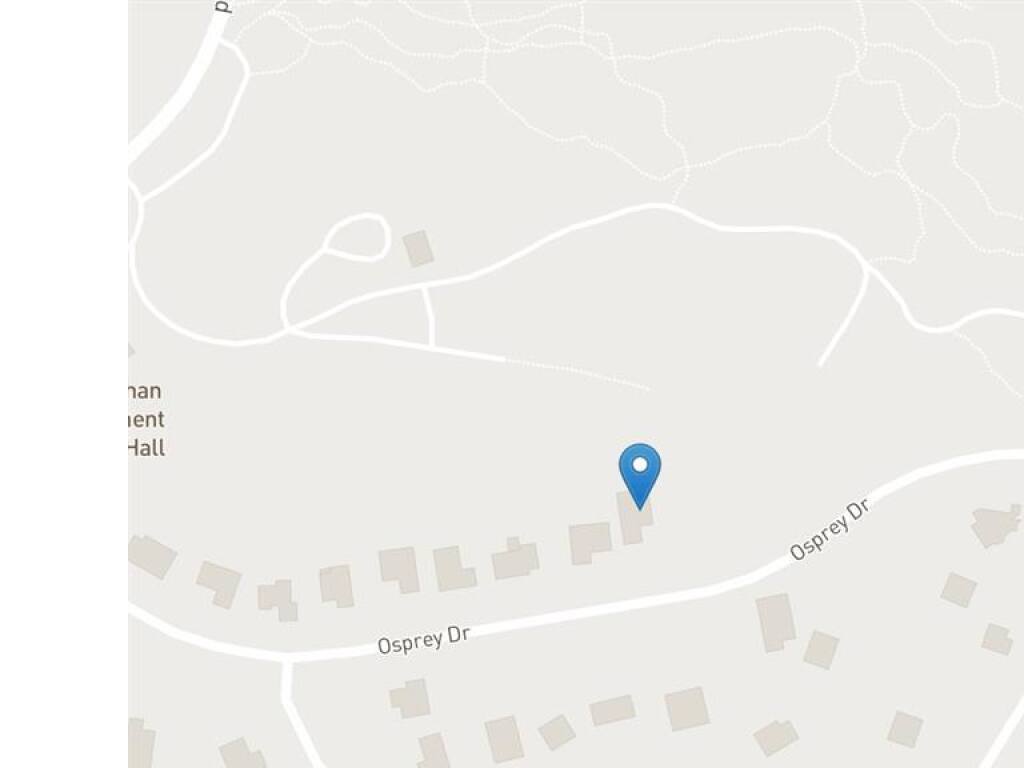
1145 Osprey Dr
MLS® NO: 1043393

Description

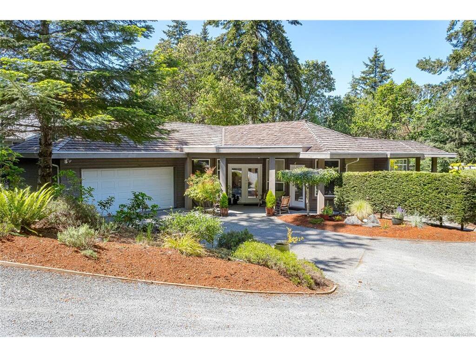
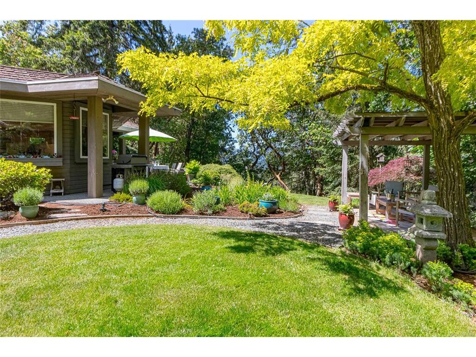
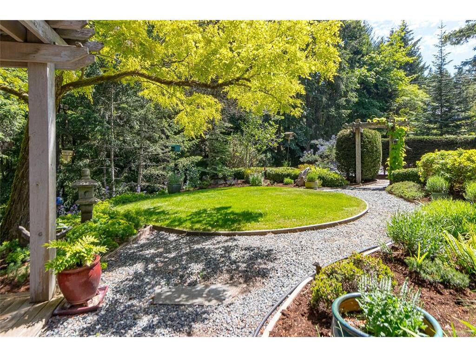
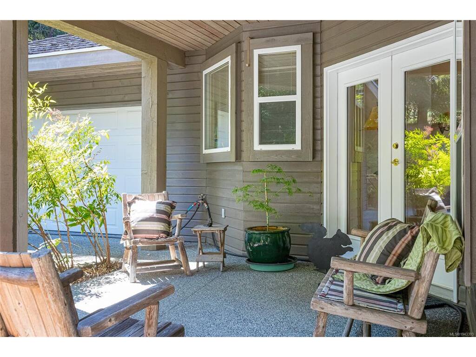
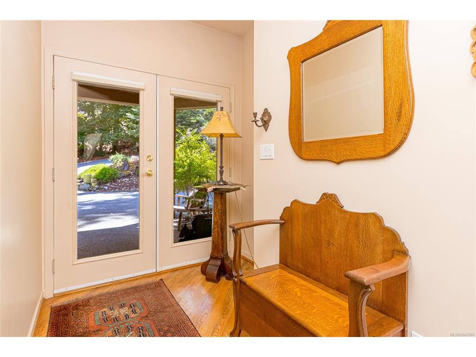
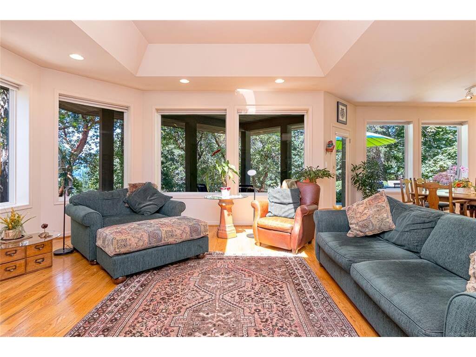
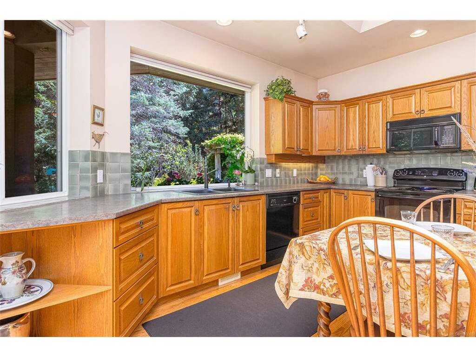
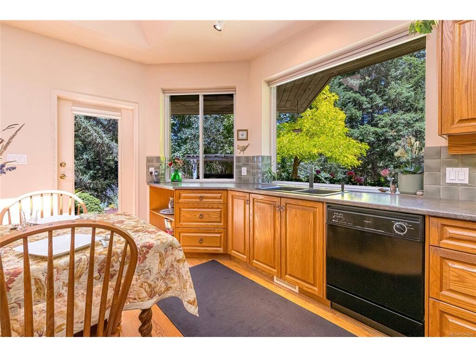
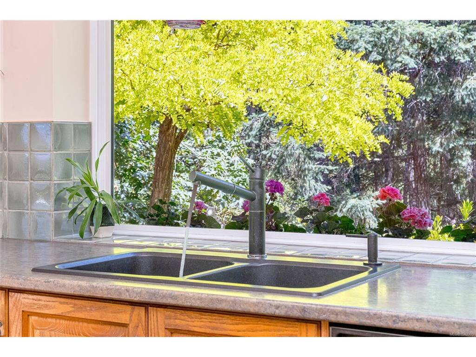
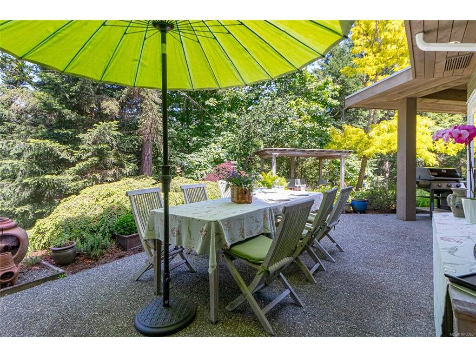
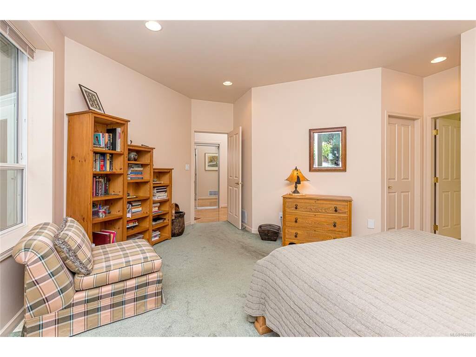
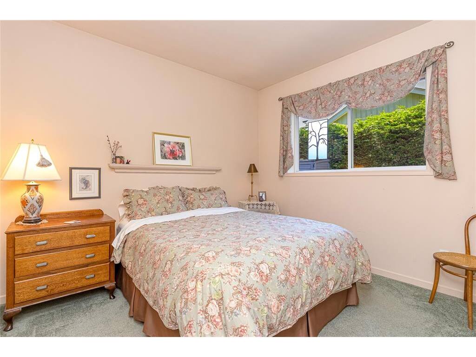
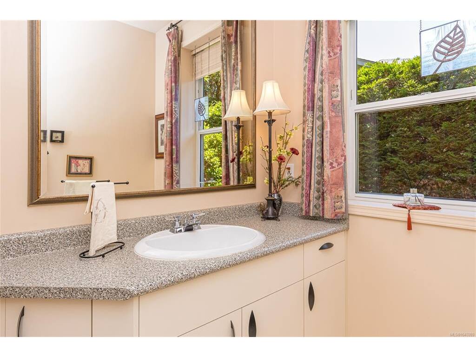
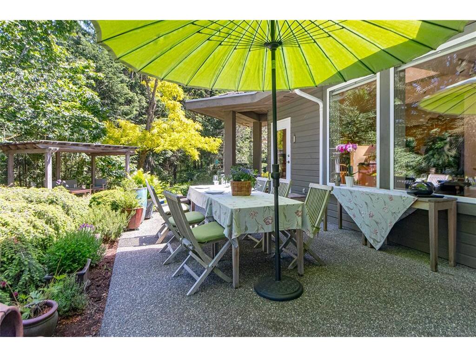
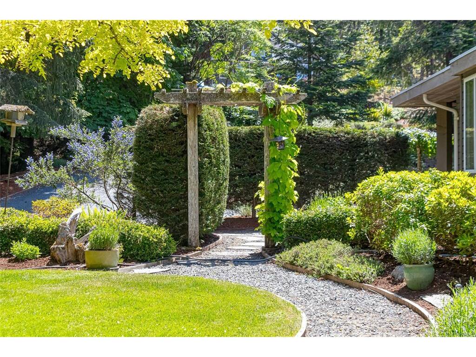
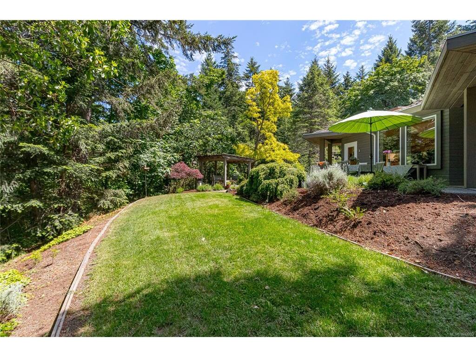
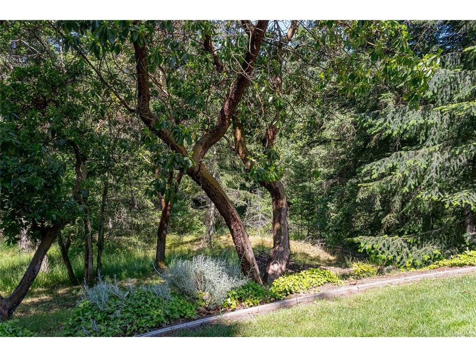
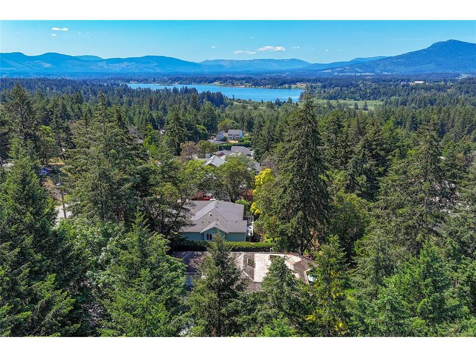
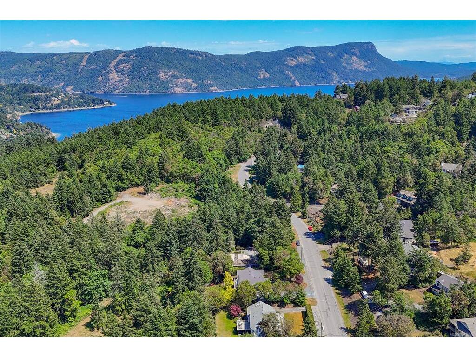
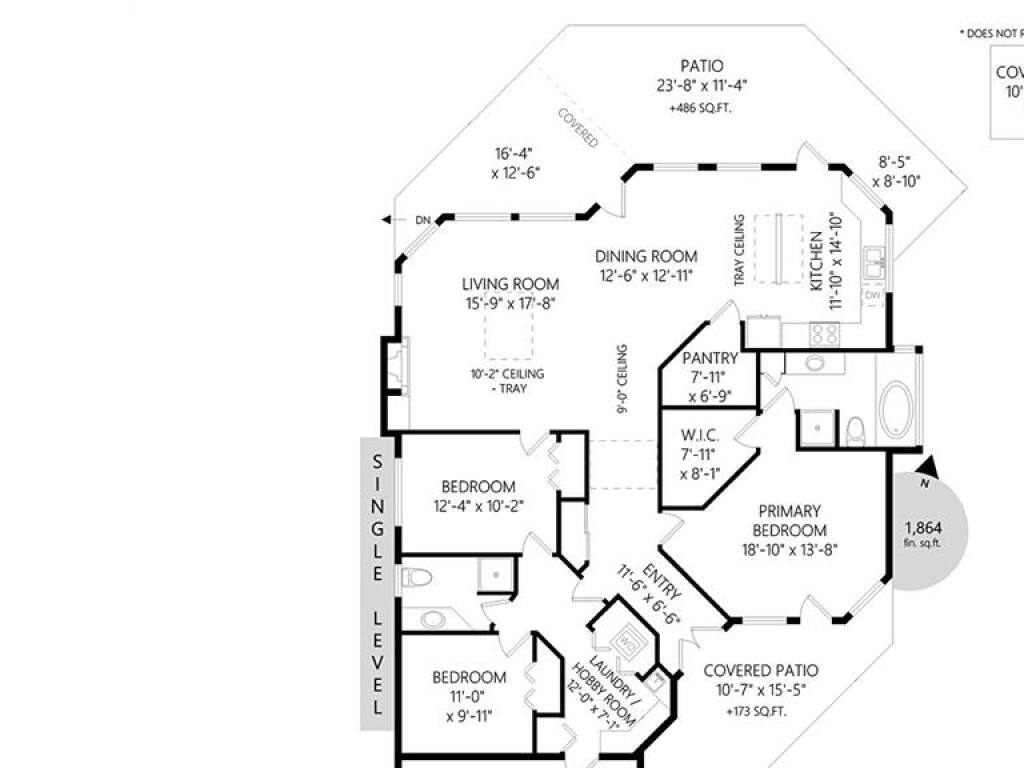
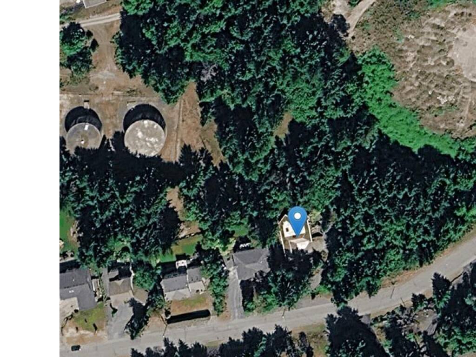
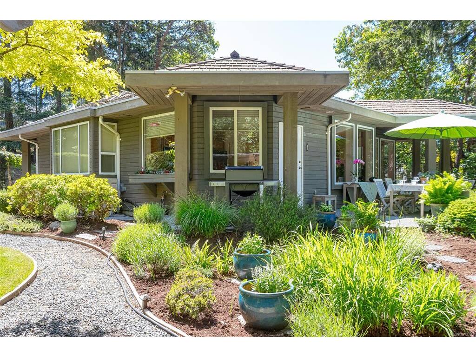
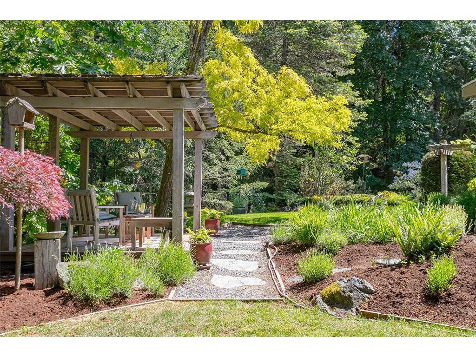
A distinctive architectural profile gives this custom home a refined presence on its landscaped .427-acre setting. Positioned below the road on a sweeping driveway with a natural boundary on one side, the property offers established landscaping & exceptional privacy + multiple sitting areas in the stunning gardens which make for a wonderful outdoor space. The home features 9’ ceilings, oak flooring in the main living areas, & a generous living room, dining room, & primary bedroom. 3 large skylights bring in natural light. The kitchen includes a walk-in pantry & direct access to the covered BBQ area. A separate guest wing offers enhanced privacy with extra interior wall insulation for sound reduction. Additional highlights include a new heat pump & air handler (2025), vinyl windows, newer hot water tank & wood exterior siding painted within the last few years. This one-owner home is in Maple Bay, close to the ocean, marina & amenities. Price includes a new roof.

General

Property Type:Single Family Detached
Title of Ownership:LOT 10 SECTION 5 RANGE 4 COMIAKEN DISTRICT PLAN VIP61998
Layout:Rancher
Taxes:$5,316
Tax Year:2026
Finished Sq. Ft.:1,864
Year Built:1996

Display Full Description

Interior Details

Bedroom(s): 3
Bathroom(s): 2
Basement Type: Crawl Space
Interior Features: Breakfast Nook, Closet Organizer, Dining/Living Combo, Soaker Tub
Appliances Included: Dishwasher, Dryer, Freezer, Microwave, Oven/Range Electric, Refrigerator, Washer

Building Details

Foundation: Poured Concrete
Roof: Asphalt Torch On, Wood
Heat/Air: Electric, Forced Air, Heat Pump

Site Influences

Lot SqFt: 18,731
Acres: 0.43
Water: Municipal
Waste: Septic System
Zoning: R-1
Parking: Attached, Garage Double, RV Access/Parking
Lot Features: Easy Access, Family-Oriented Neighbourhood, Hillside, Landscaped, Marina Nearby, Park Setting, Private, Quiet Area, Recreation Nearby, Rural Setting, In Wooded Area

Strata Lot Information

Rental Restrictions: Unrestricted

Room Dimensions

Main Level

Bathroom3-Piece
Bedroom12'4x10'2
Bedroom11'0x9'11
Bedroom - Primary18'10x13'8
Dining Room12'6x12'11
Ensuite4-Piece
Entrance11'6x6'6
Kitchen11'10x14'10
Laundry12'0x7'1
Living Room15'9x17'8
Walk-in Closet7'11x8'1

Unfinished

Garage19'10x19'11

Property Details

Beds: 3
Baths: 2
Sq. Feet: 1,864
Year Built: 1996
Property Type: Single Family Detached
Municipality: Duncan
Links

All fields marked with * are required.

All fields are required.

$
$
This is only a guide. Please verify this information with your mortgage specialist.
Back To Listings

Listed with:

Elizabeth C. BibergerRoyal LePage Duncan Realty
Phone: 250-746-3077
Fax: 250-746-1766

NOTE: MLS® property information is provided under copyright© by the Victoria Real Estate Board. The information is from sources deemed reliable, but should not be relied upon without independent verification.