4 Bed Single Family Detached in Duncan

$829,900

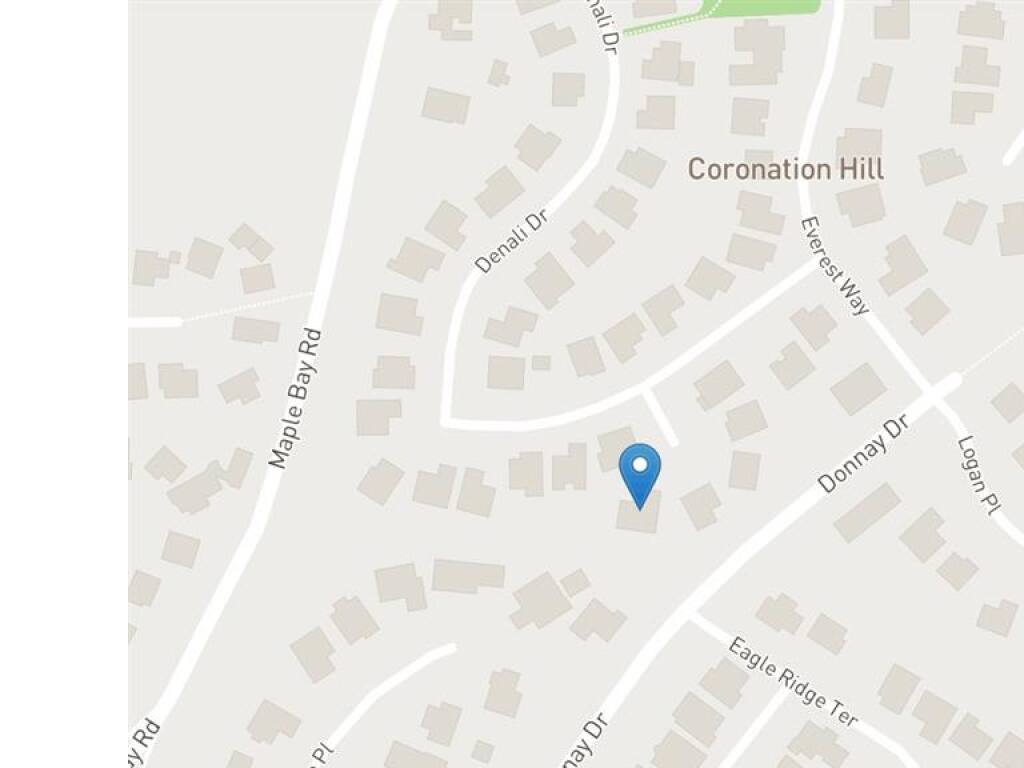
6113 Denali Dr
MLS® NO: 1043311

Description

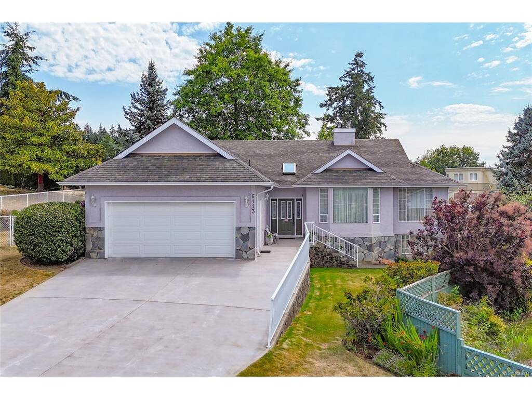
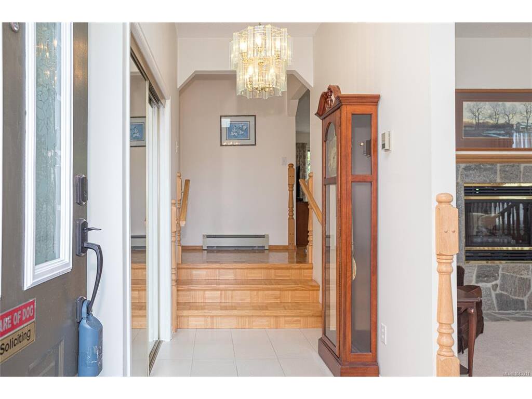
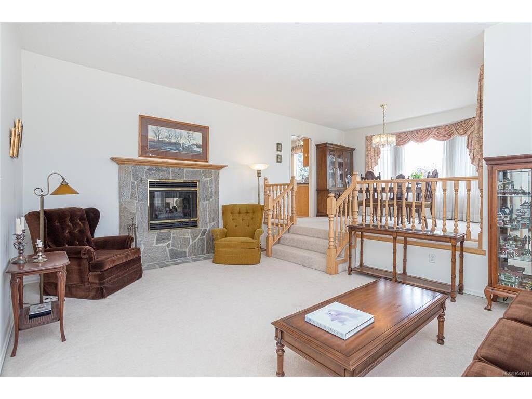
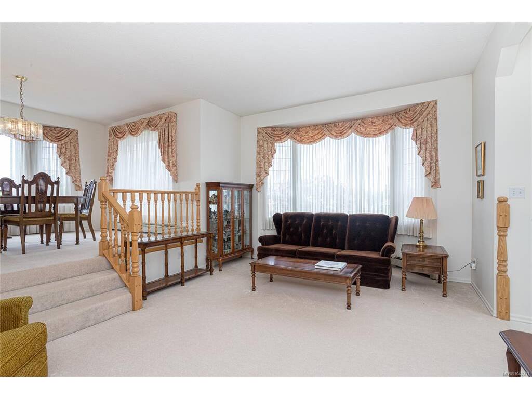
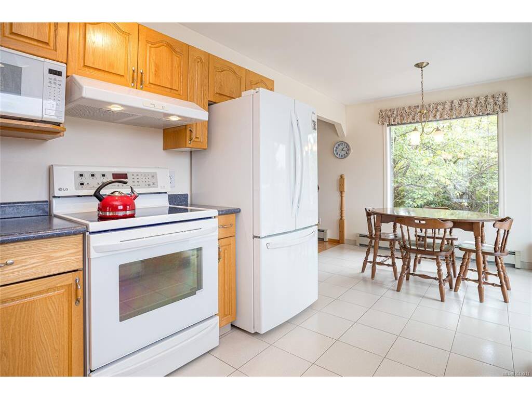
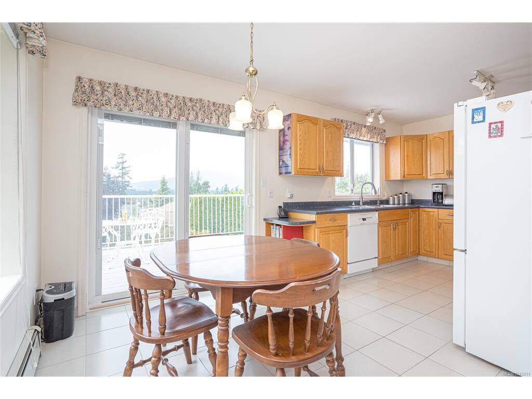
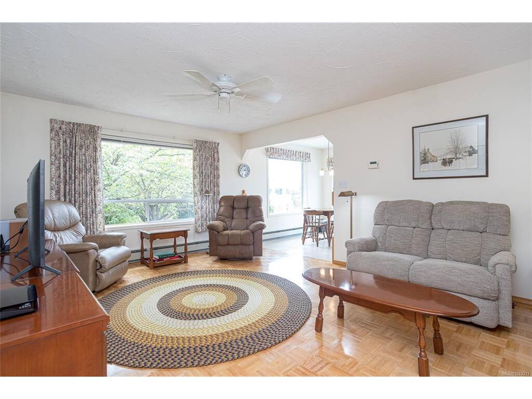
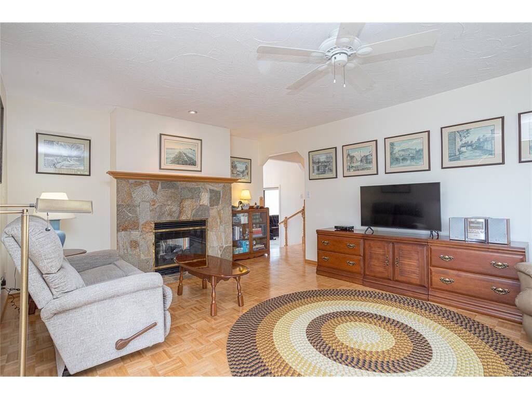
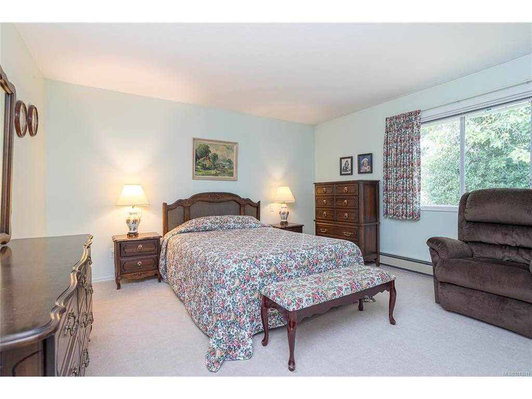
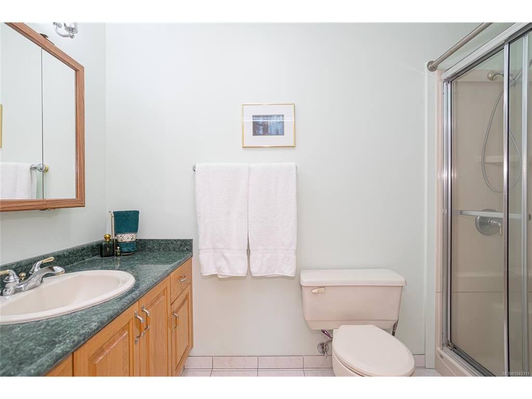
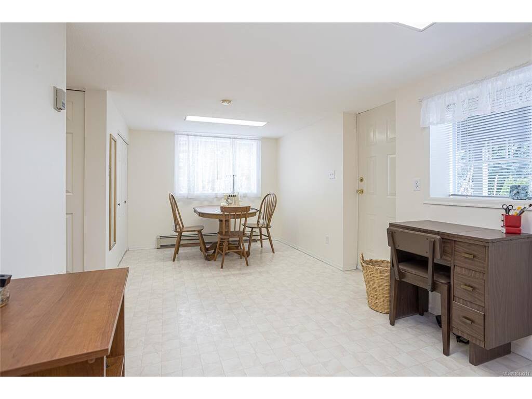
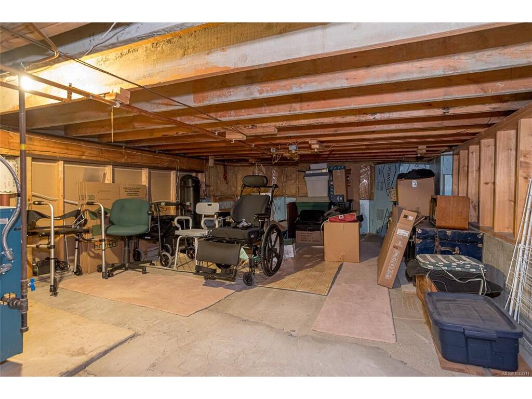
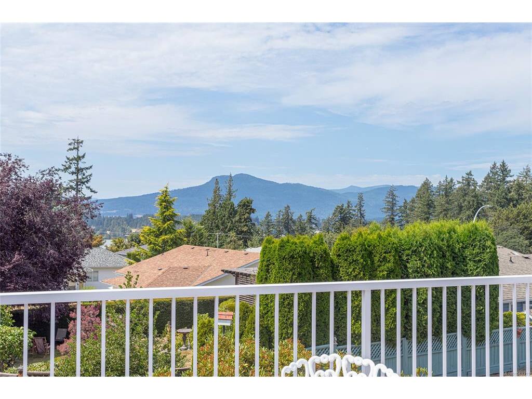
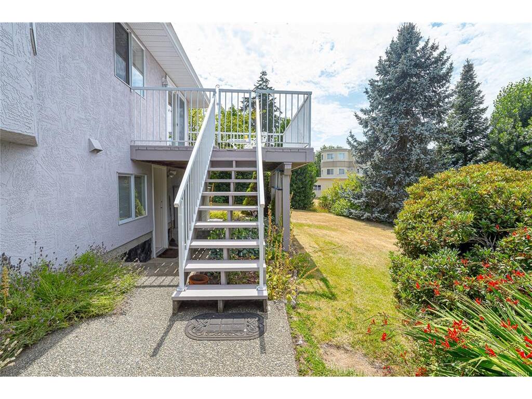
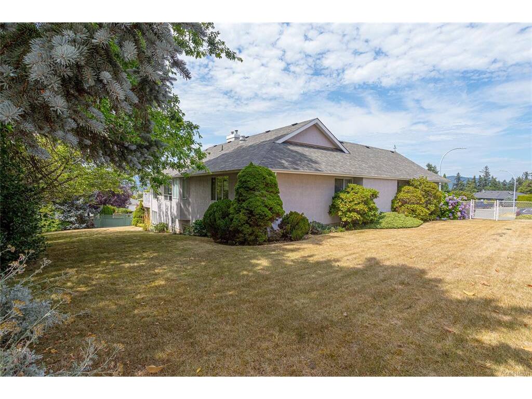
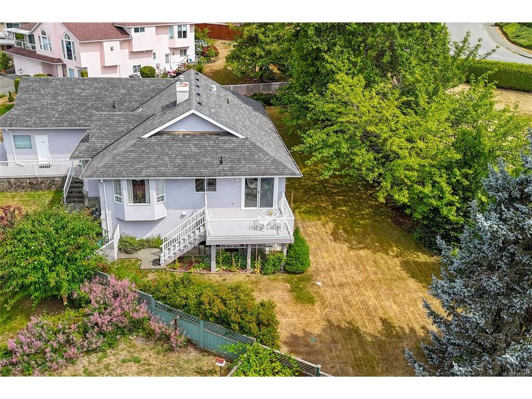
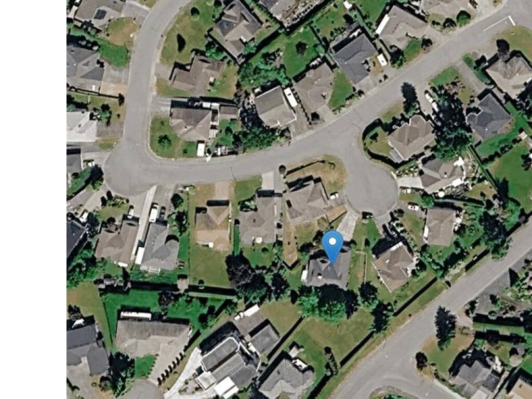
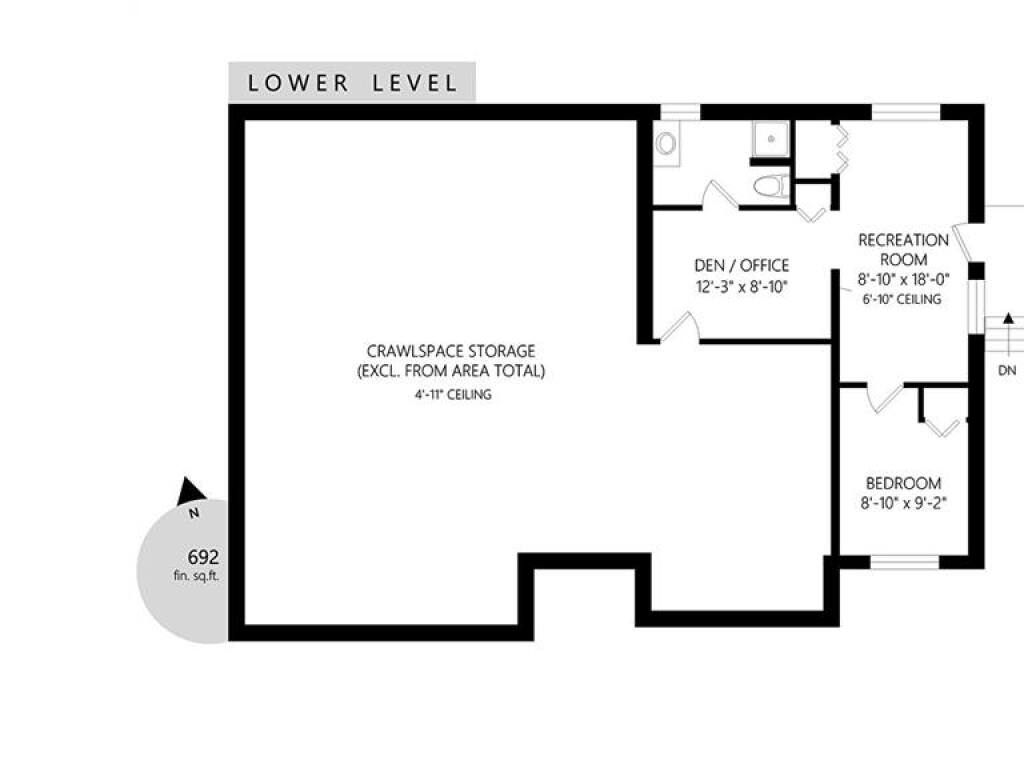
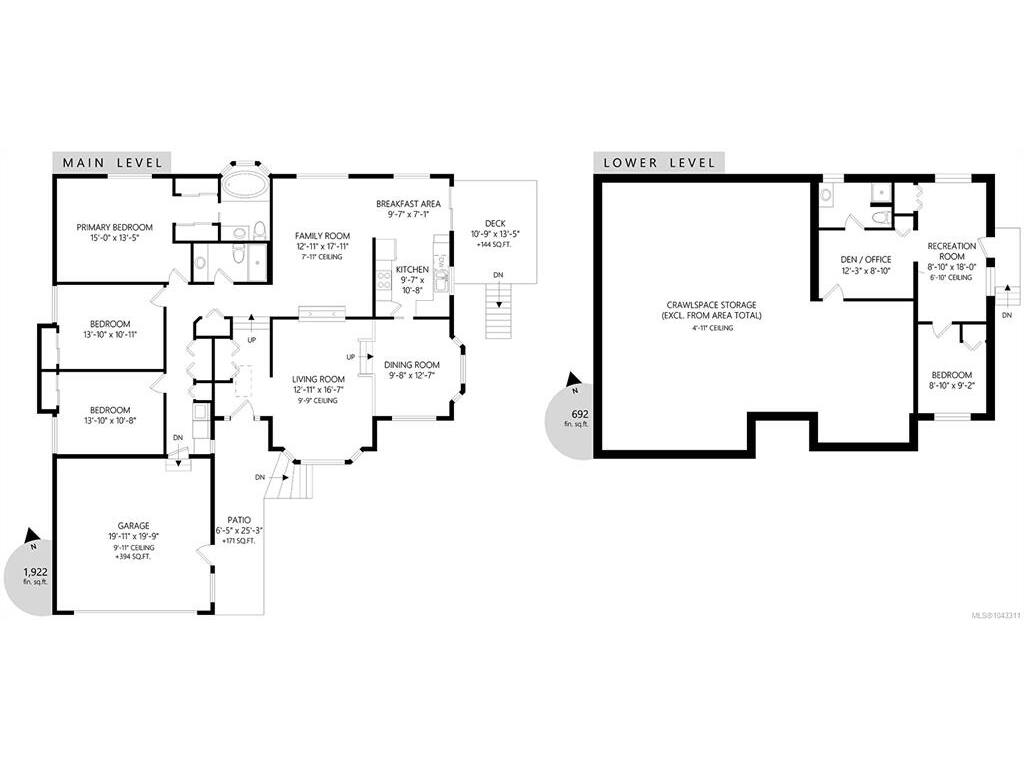
Move in ready & exceptionally well-maintained home featuring a formal living room with gas fireplace, cozy family room beside the kitchen, 3 good sized bedrooms & 2 bathrooms on the main floor, including an updated walk in shower in the main bath. Lower level offers exterior access to a finished space with 1 bedroom, 3 piece bath, flex space & plumbing for a future kitchen—ideal for home office, nanny suite, in law suite or rental. The crawl space provides lots of accessible storage. Hot water radiant heat serviced annually; poly b removed; hot water tank 2024; roof 2010. Large lot with fenced rear yard & mature landscaping featuring an abundance of Rhodos & shrubs & providing a sunny location for those looking to grow their own food. Side deck accessed from kitchen eating nook is perfect for a BBQ & a great place to enjoy morning coffee. Ample driveway parking plus potential RV parking on the left side of the home. This home is sure to please. Please note some interior stairs.

General

Property Type:Single Family Detached
Title of Ownership:LOT 61, SECTION 20, RANGE 2, COWICHAN DISTRICT, PLAN VIP54014
Layout:Rancher
Taxes:$5,037
Tax Year:2026
Finished Sq. Ft.:2,614
Year Built:1992

Display Full Description

Interior Details

Bedroom(s): 4
Bathroom(s): 3
Basement Type: Crawl Space, Finished, Not Full Height, Partial, Walk-Out Access, With Windows
Basement Description: 1
Interior Features: Breakfast Nook, Ceiling Fan(s), Dining Room, Jetted Tub
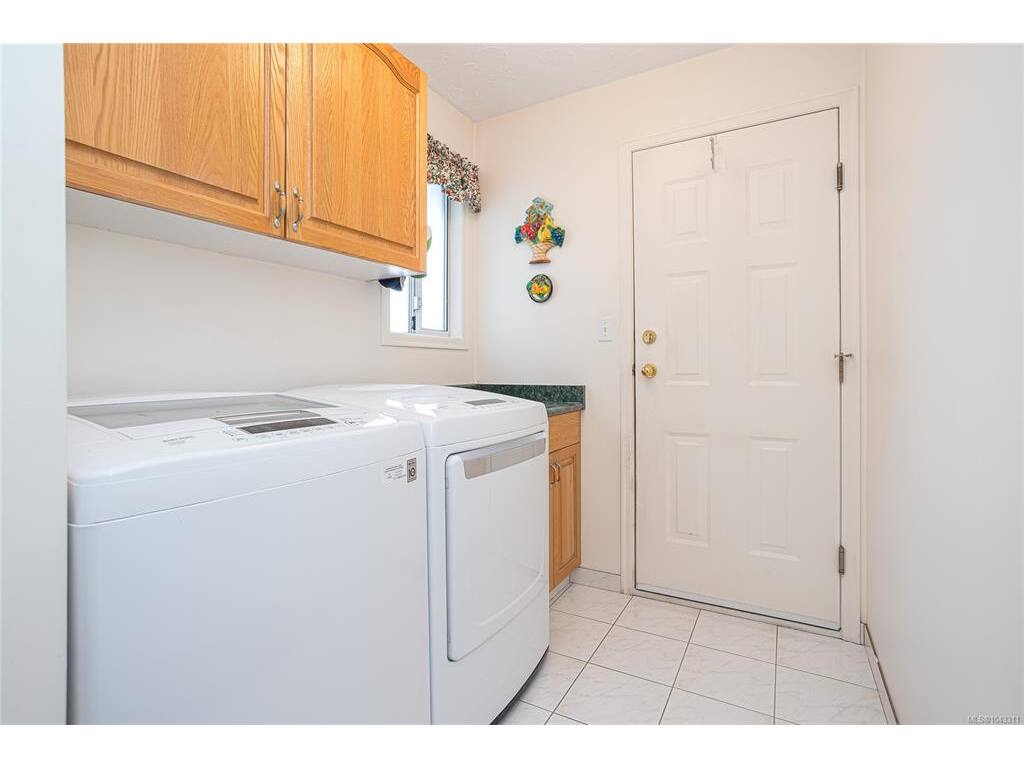
Appliances Included: Dishwasher, Dryer, Freezer, Microwave, Oven/Range Induction, Range Hood, Refrigerator, Washer, Water Filters

Building Details

Foundation: Poured Concrete
Roof: Fibreglass Shingle
Heat/Air: Baseboard, Hot Water

Site Influences

Lot SqFt: 11,326
Acres: 0.26
Water: Municipal
Waste: Sewer Connected
Zoning: R-2
Parking: Attached, Driveway, Garage Double, RV Access/Parking
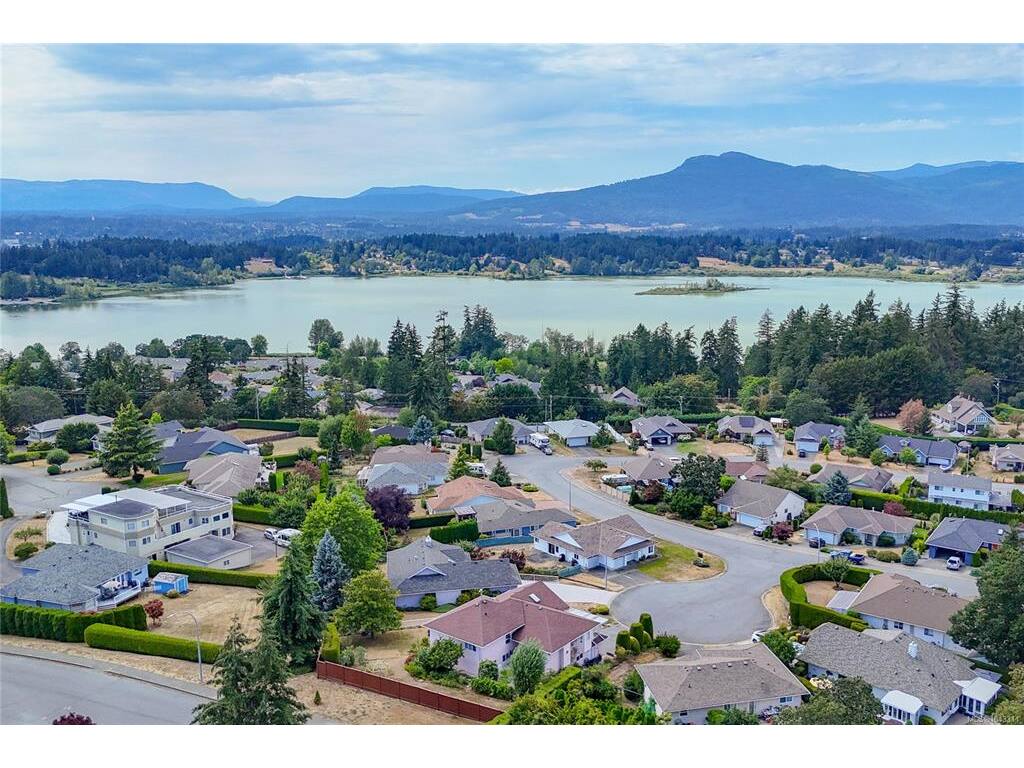
Lot Features: Central Location, Cul-de-sac, Curb & Gutter, Easy Access, Family-Oriented Neighbourhood, Irrigation Sprinkler(s), Landscaped, Marina Nearby, Pie Shaped Lot, Private, Quiet Area, Recreation Nearby, Serviced, Shopping Nearby, Sidewalk, Sloping

Strata Lot Information

Rental Restrictions: Unrestricted

Room Dimensions

Lower Level

Bathroom3-Piece
Bedroom8'10x9'2
Den12'3x8'10
Rec Room8'10x18'0

Main Level

Bathroom3-Piece
Bedroom13'10x10'11
Bedroom13'10x10'8
Bedroom - Primary15'0x13'5
Dining Room9'8x12'7
Eating Area9'7x7'1
Ensuite3-Piece
Family Room12'11x17'11
Kitchen9'7x10'8
Living Room12'11x16'7

Unfinished

Garage19'11x19'9

Property Details

Beds: 4
Baths: 3
Sq. Feet: 2,614
Year Built: 1992
Property Type: Single Family Detached
Municipality: Duncan

Links

All fields marked with * are required.

All fields are required.

$
$
This is only a guide. Please verify this information with your mortgage specialist.
Back To Listings

Listed with:

Elizabeth C. BibergerRoyal LePage Duncan Realty
Phone: 250-746-3077
Fax: 250-746-1766

NOTE: MLS® property information is provided under copyright© by the Victoria Real Estate Board. The information is from sources deemed reliable, but should not be relied upon without independent verification.