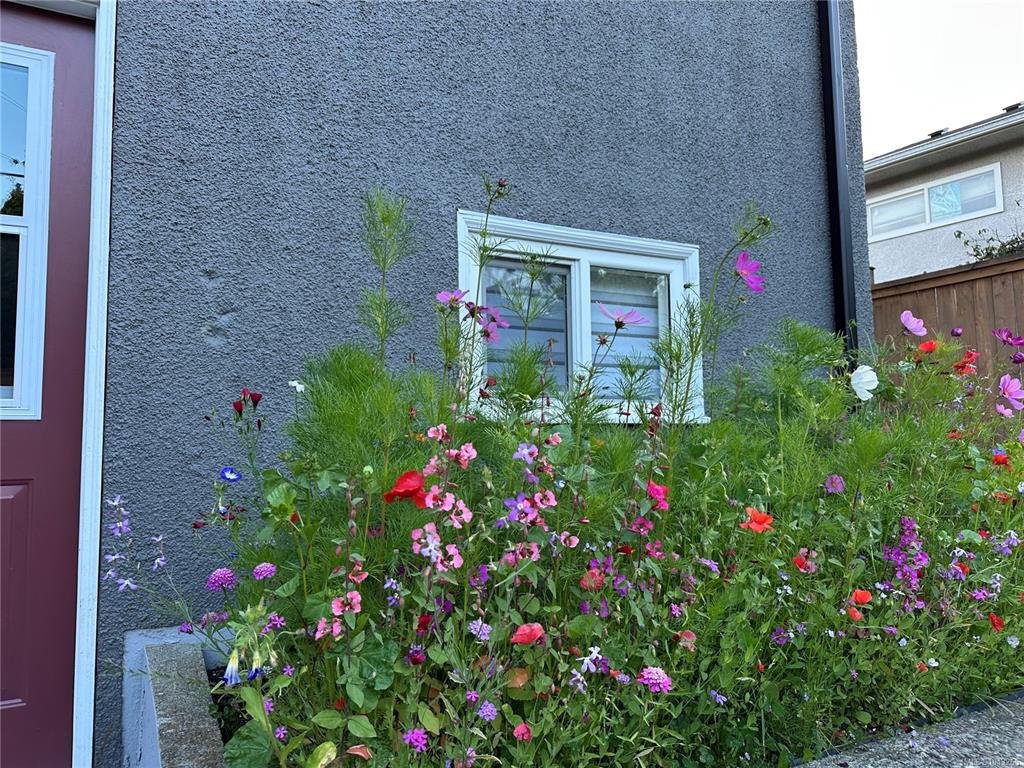
4 Bed Single Family Detached in Saanich East

$1,200,000

2935 Oriole St
MLS® NO: 1043265

Description

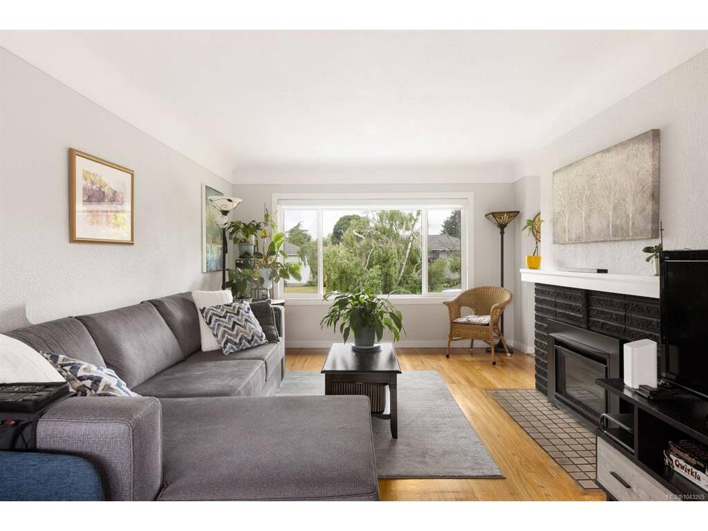
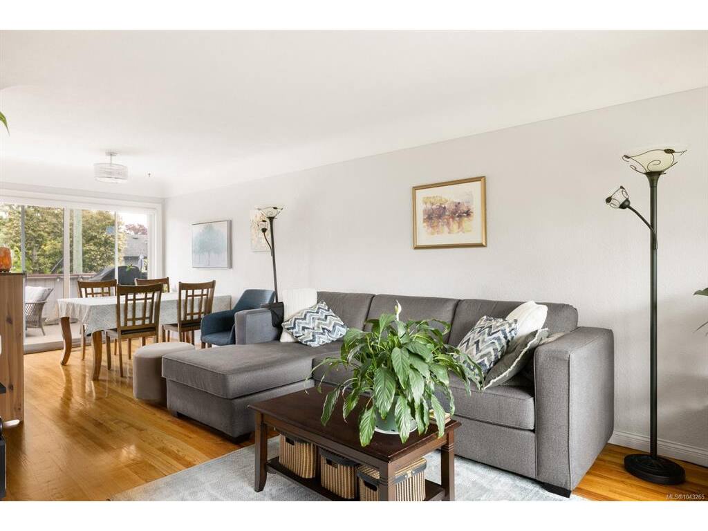
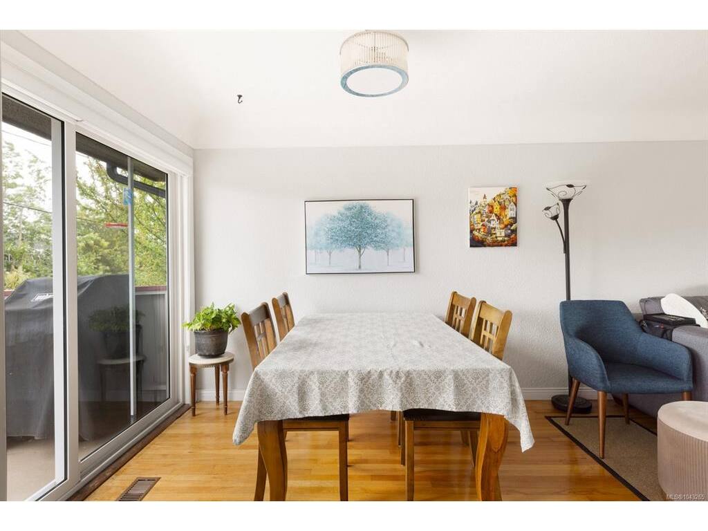
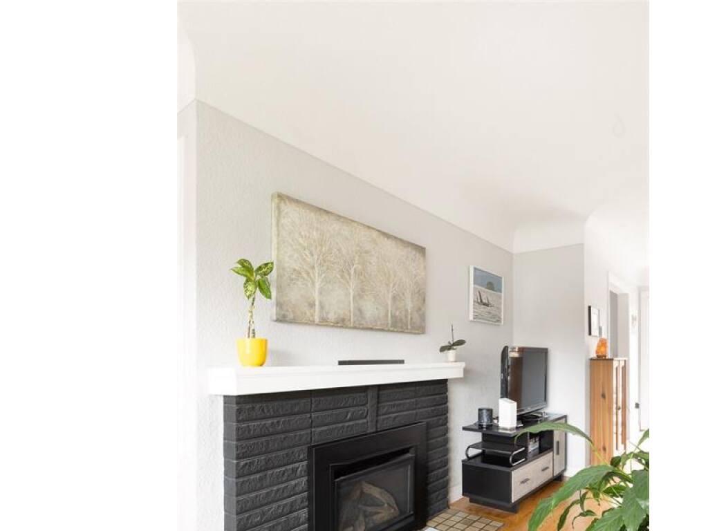
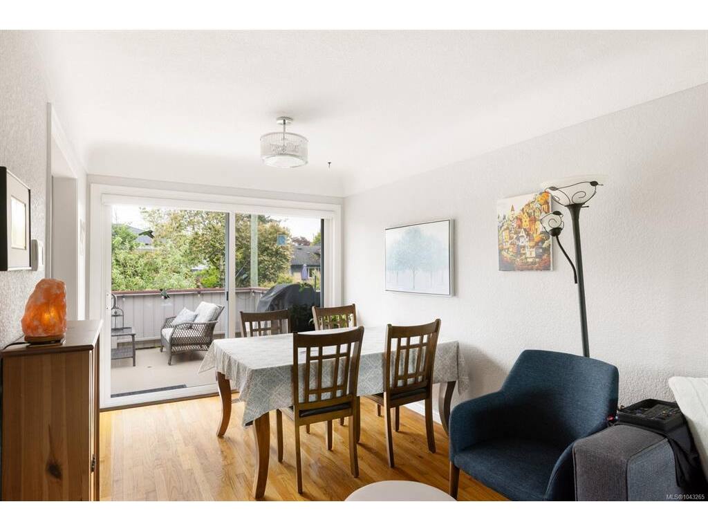
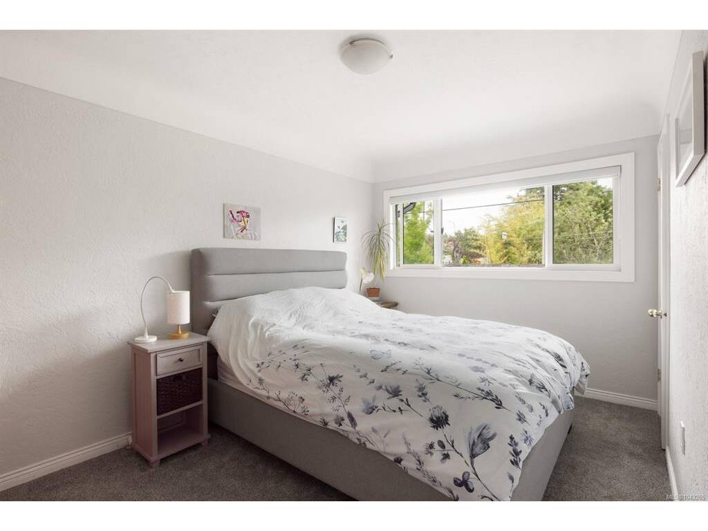
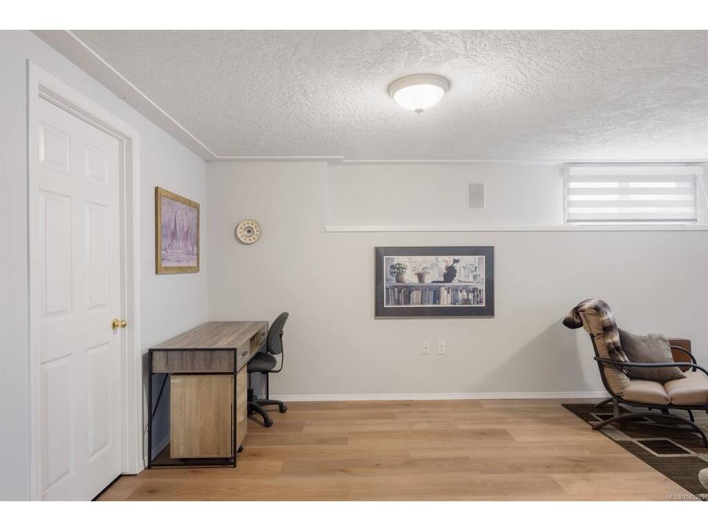
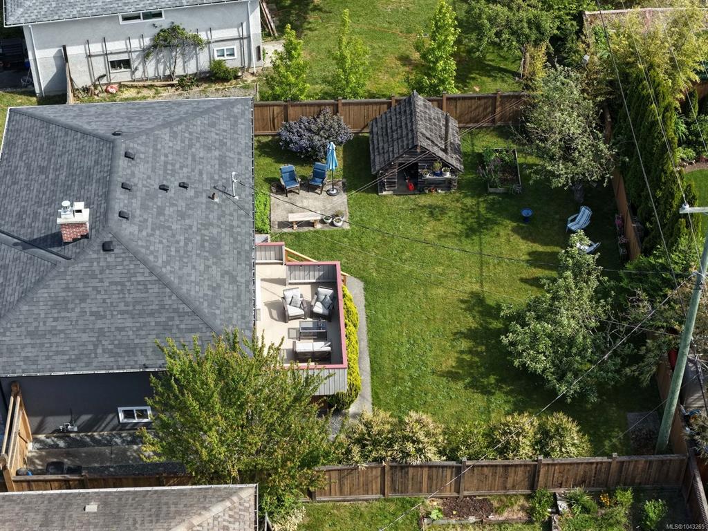
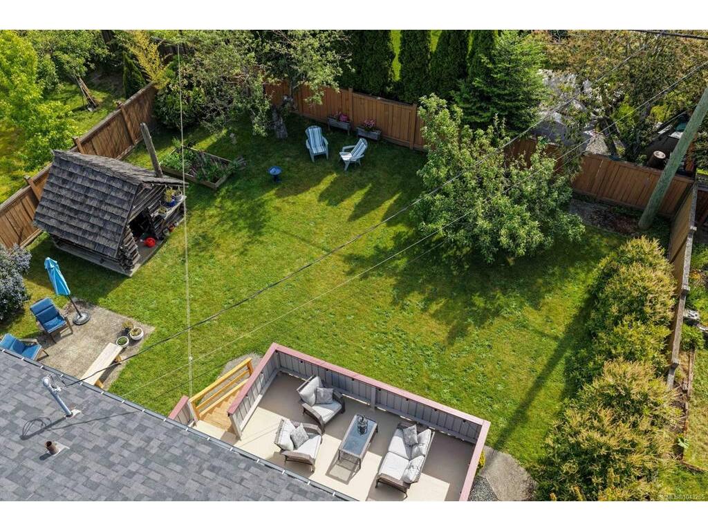
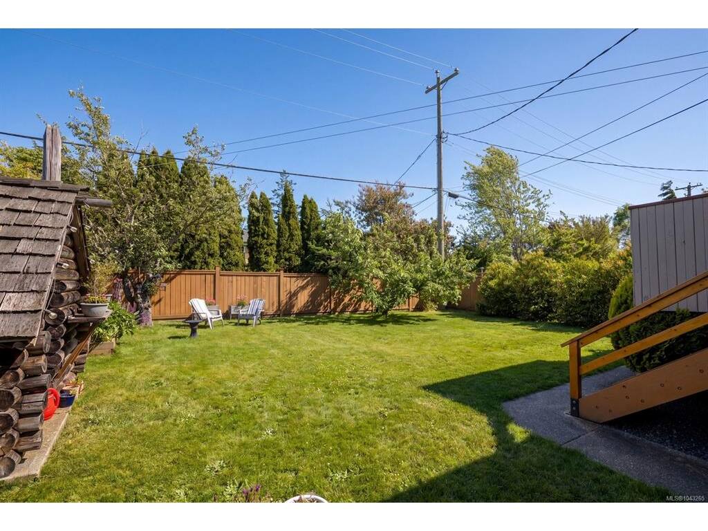
Welcome to 2935 Oriole Street, a tastefully updated home tucked away on a quiet, tree-lined street in the desirable Camosun neighbourhood. Renovated throughout, this home features a beautifully updated kitchen and bathrooms, stainless steel appliances, hardwood flooring, thermal windows (2018), & a newer roof (2018). The main level offers three spacious bedrooms & a full bathroom, living room with a gas fireplace, while the lower level provides excellent flexibility with an additional bedroom, full bathroom, & a generous family room, ideal for growing families or guests. Step outside to a sunny rear deck overlooking the expansive, flat & private backyard, perfect for entertaining or gardening. An energy-efficient heat pump provides year-round comfort with both heating and cooling. Ideally located within walking distance of excellent schools. This is an exceptional opportunity to own a move-in-ready home in one of Victoria's most sought-after neighbourhoods.

General

Property Type:Single Family Detached
Title of Ownership:LOT 78 SECTION 27 VICTORIA DISTRICT PLAN 11000
Layout:Main Level Entry with Lower Level(s)
Taxes:$5,546
Tax Year:2025
Finished Sq. Ft.:1,690
Unfinished Sq. Ft.:116
Year Built:1958

Display Full Description

Interior Details

Bedroom(s): 4
Bathroom(s): 2
Basement Type: Finished, Full
Basement Description: 1
Interior Features: Ceiling Fan(s), Eating Area
Appliances Included: Dishwasher, Dryer, Oven/Range Electric, Refrigerator, Washer

Building Details

Foundation: Poured Concrete
Roof: Asphalt Shingle
Heat/Air: Baseboard, Electric, Forced Air, Heat Pump

Site Influences

Lot SqFt: 6,000
Acres: 0.14
Lot Shape: 60X100
Water: Municipal
Waste: Sewer Connected
Parking: Driveway, Garage
Lot Features: Family-Oriented Neighbourhood, Rectangular Lot

Strata Lot Information

Rental Restrictions: Unrestricted

Room Dimensions

Lower Level

Bathroom3-Piece
Bedroom9X13
Family Room21X11
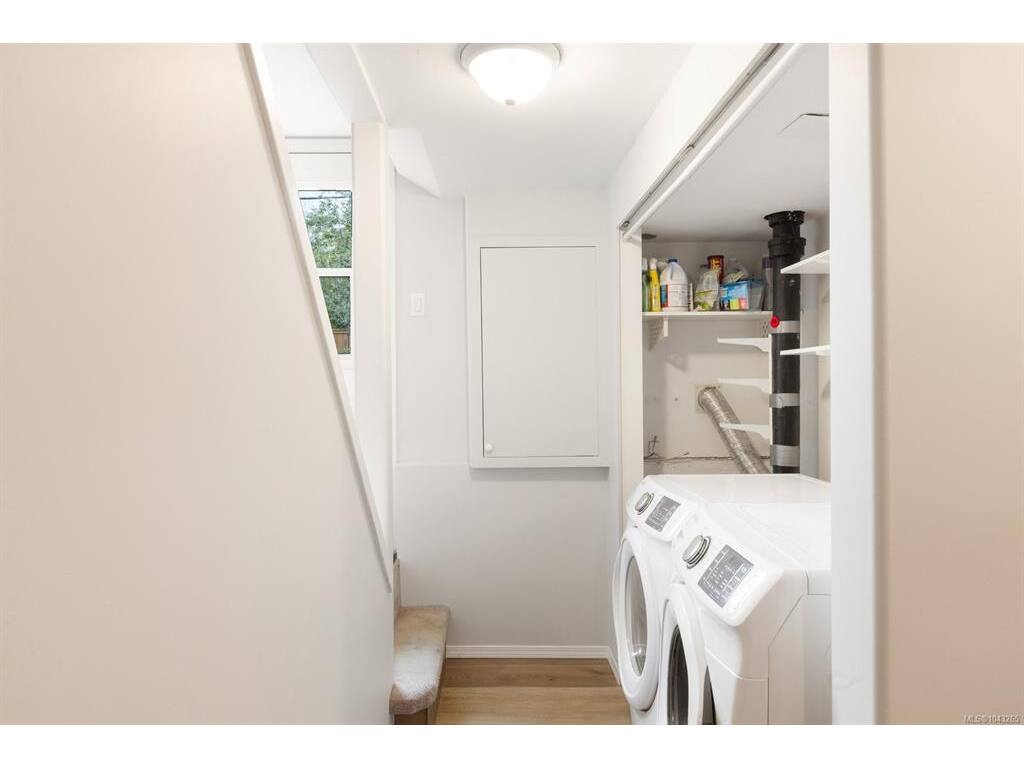
Laundry6X7

Main Level

Bathroom4-Piece
Bedroom10X9
Bedroom11X9
Bedroom9X13
Dining Room9X10
Entrance12X5
Kitchen12X10
Living Room11X16

Unfinished

Garage11X25
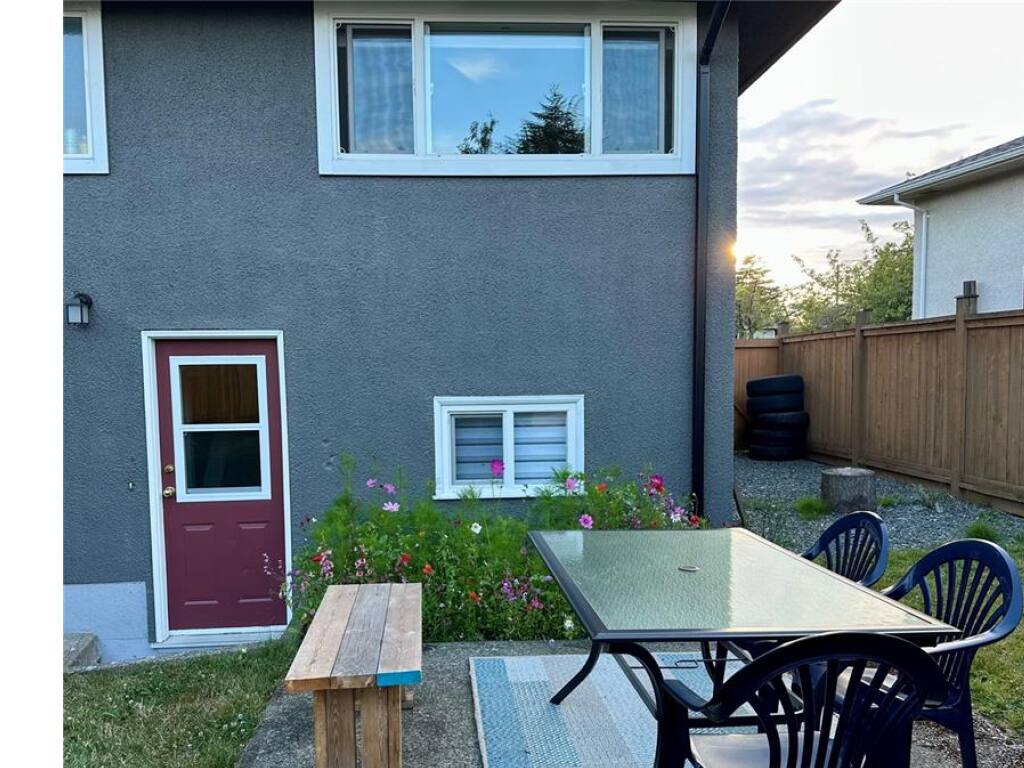
Patio10X10
Utility Room7X16
Deck16X11
Separate Storage8X8

Property Details

Beds: 4
Baths: 2
Sq. Feet: 1,690
Year Built: 1958
Property Type: Single Family Detached
Municipality: Saanich East

Links

All fields marked with * are required.

All fields are required.

$
$
This is only a guide. Please verify this information with your mortgage specialist.
Back To Listings

Listed with:

Alexi ArgyriouEngel & Volkers Vancouver Island

NOTE: MLS® property information is provided under copyright© by the Victoria Real Estate Board. The information is from sources deemed reliable, but should not be relied upon without independent verification.