3 Bed Single Family Detached in Sooke

$795,000

2141 Henlyn Dr
MLS® NO: 1043027

Description

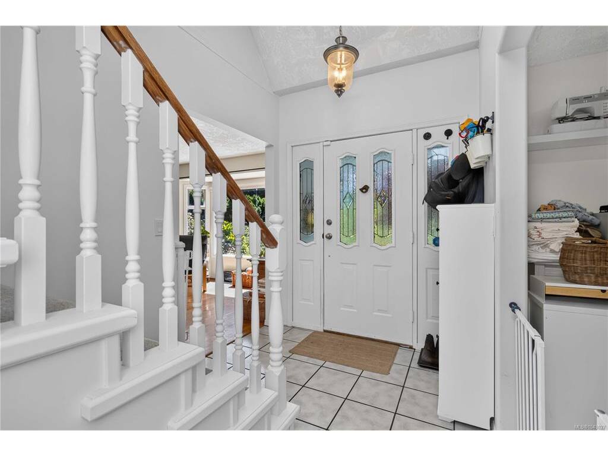
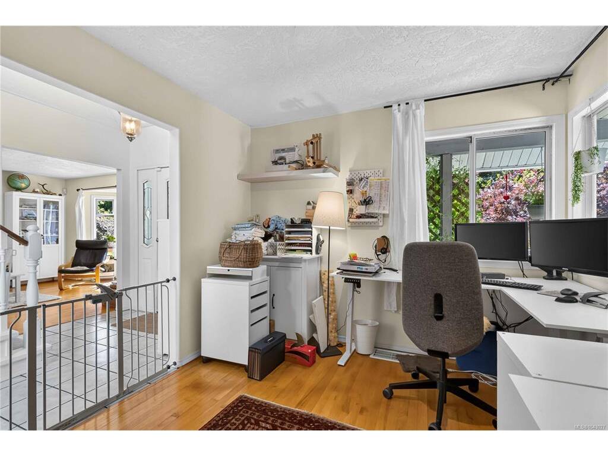
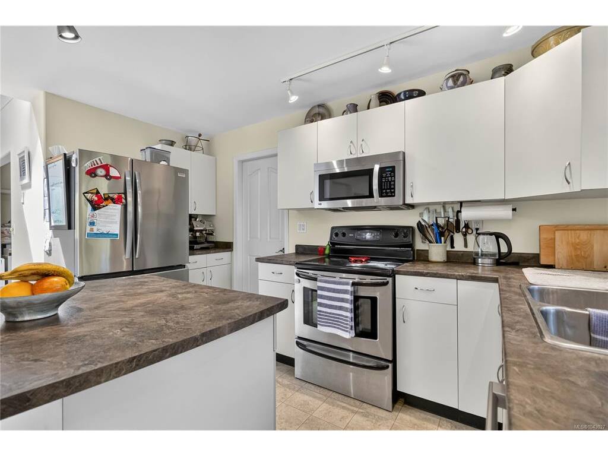
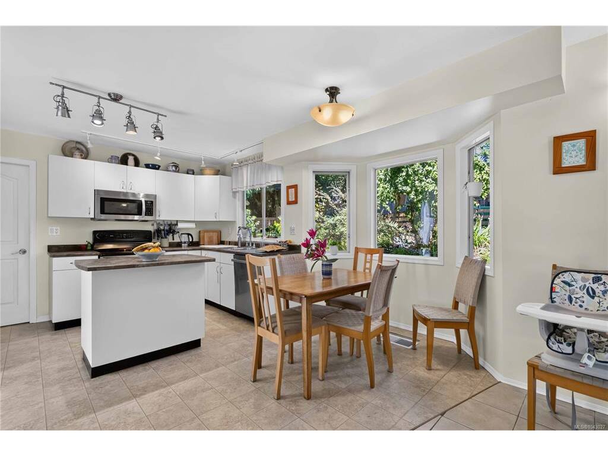
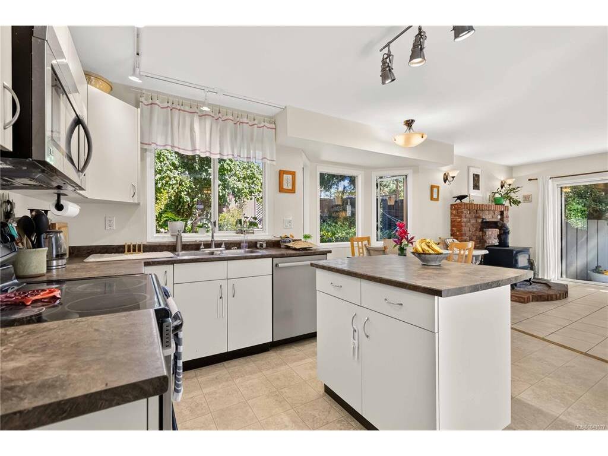
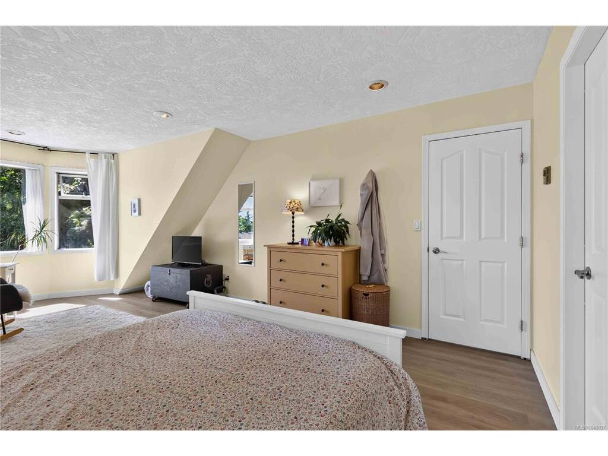
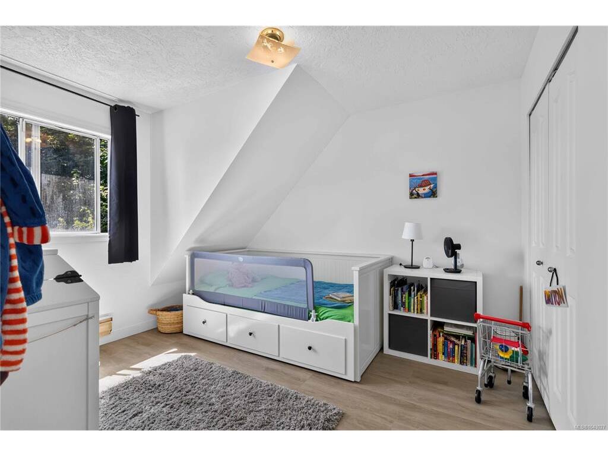
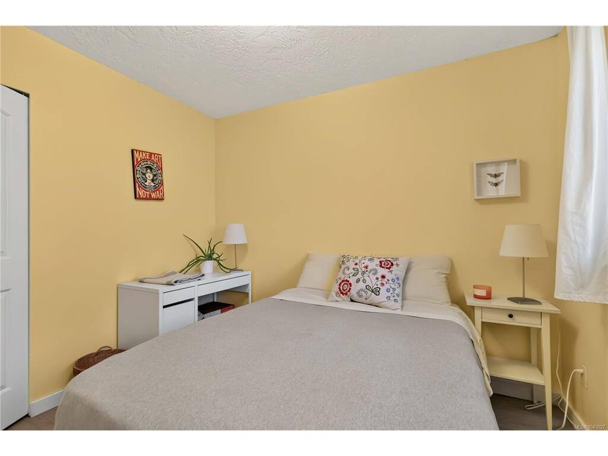
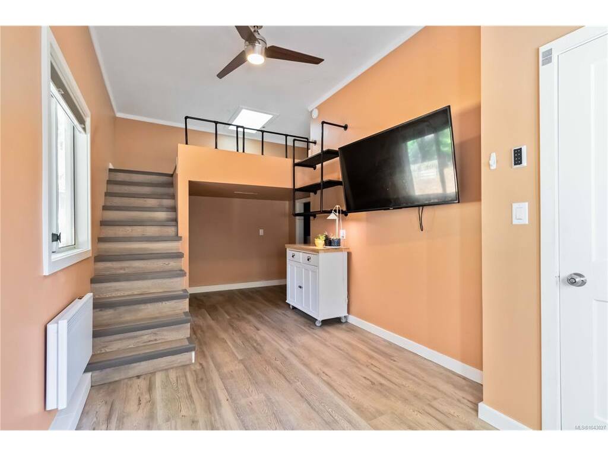
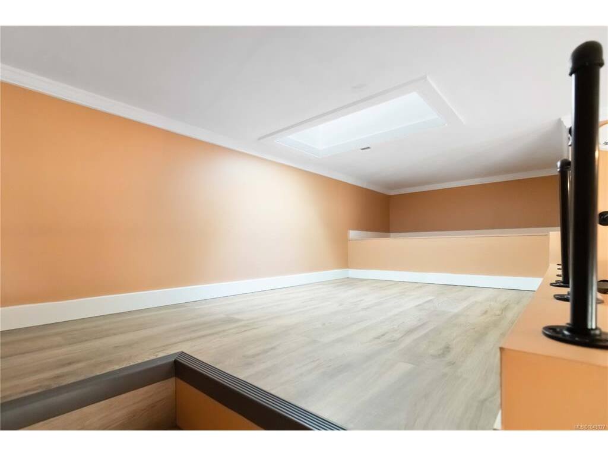
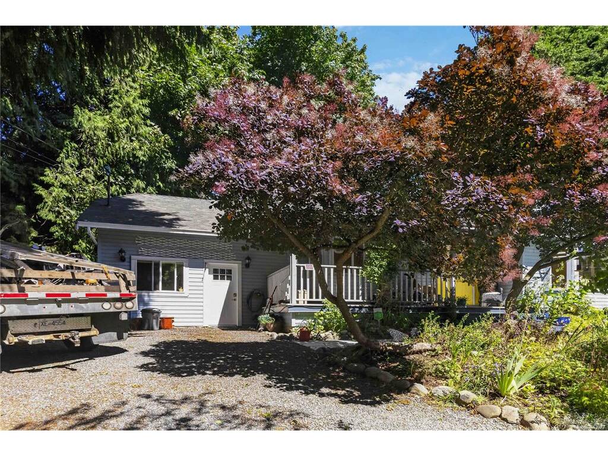
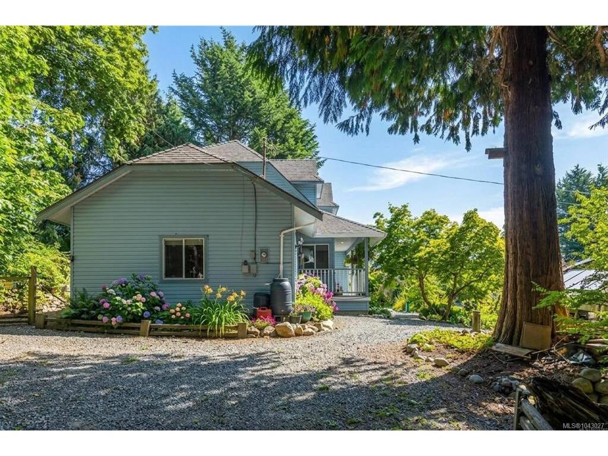
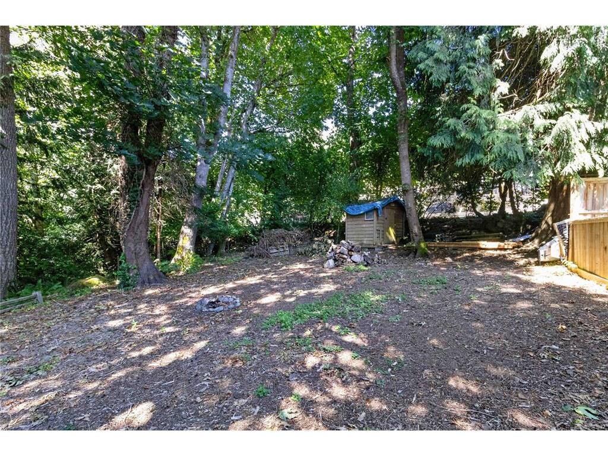
Tucked away on a quiet no through road, this Cape Cod inspired home offers a rare blend of privacy, charm, and convenience in the heart of Sooke. A custom bluestone pathway winds through beautifully landscaped gardens to a welcoming skylit entry. Inside, sun filled living spaces, gleaming oak floors, and a cozy breakfast nook overlook the peaceful tiered gardens. Thoughtful updates include new carpeting, luxury vinyl plank flooring in the bedrooms, lifetime hot water tank, wood stove, and updated kitchen and laundry appliances. The versatile lofted flex space is perfect for guests, teens, a home office, or creative retreat. Set on a private 0.44-acre lot with a fenced backyard, fruit trees, vegetable gardens, slate patio, and the soothing sounds of a seasonal creek, this is the tranquil lifestyle you've been searching for.

General

Property Type:Single Family Detached
Title of Ownership:LOT 18, PLAN VIP36642, SECTION 20, SOOKE LAND DISTRICT
Layout:Main Level Entry with Upper Level(s)
Taxes:$4,804
Tax Year:2026
Finished Sq. Ft.:2,006
Year Built:1990

Display Full Description

Interior Details

Bedroom(s): 3
Bathroom(s): 3
Basement Type: Crawl Space
Interior Features: Eating Area, French Doors, Vaulted Ceiling(s)
Appliances Included: Dishwasher, Dryer, Microwave, Oven/Range Electric, Refrigerator, Washer

Building Details

Foundation: Poured Concrete
Roof: Asphalt Shingle
Heat/Air: Baseboard, Electric, Wood

Site Influences

Lot SqFt: 18,731
Acres: 0.43
Water: Municipal
Waste: Septic System
Parking: Driveway
Lot Features: Family-Oriented Neighbourhood, Park Setting, Private, Recreation Nearby, Shopping Nearby, Wooded Lot

Strata Lot Information

Rental Restrictions: Unrestricted

Room Dimensions

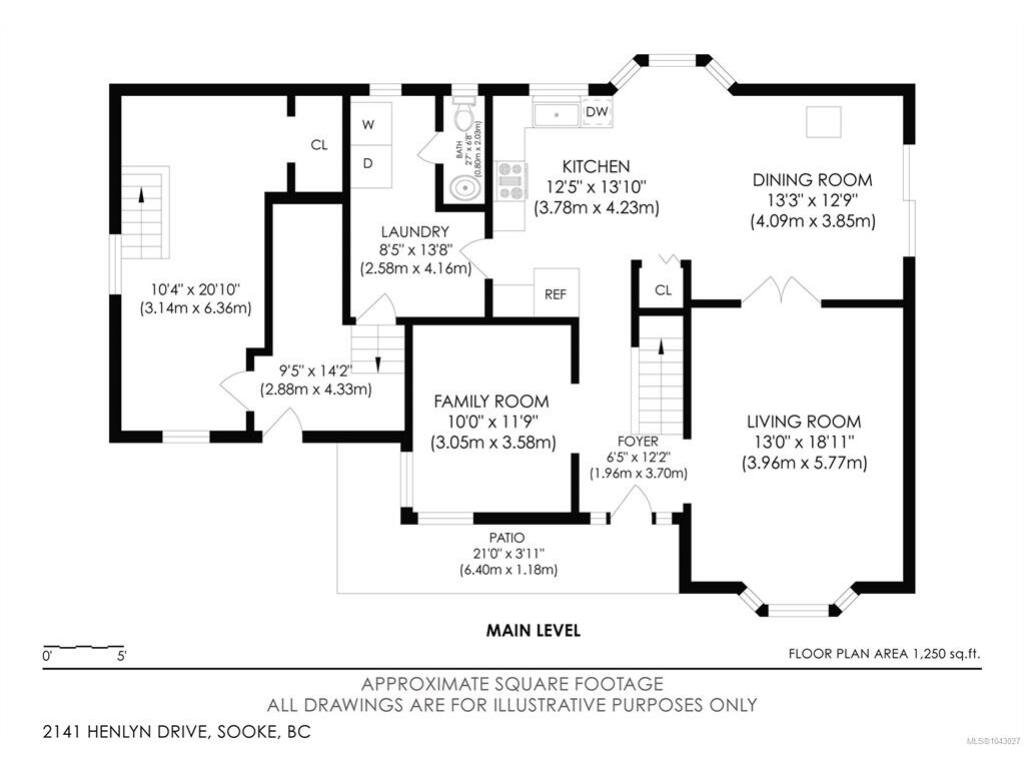
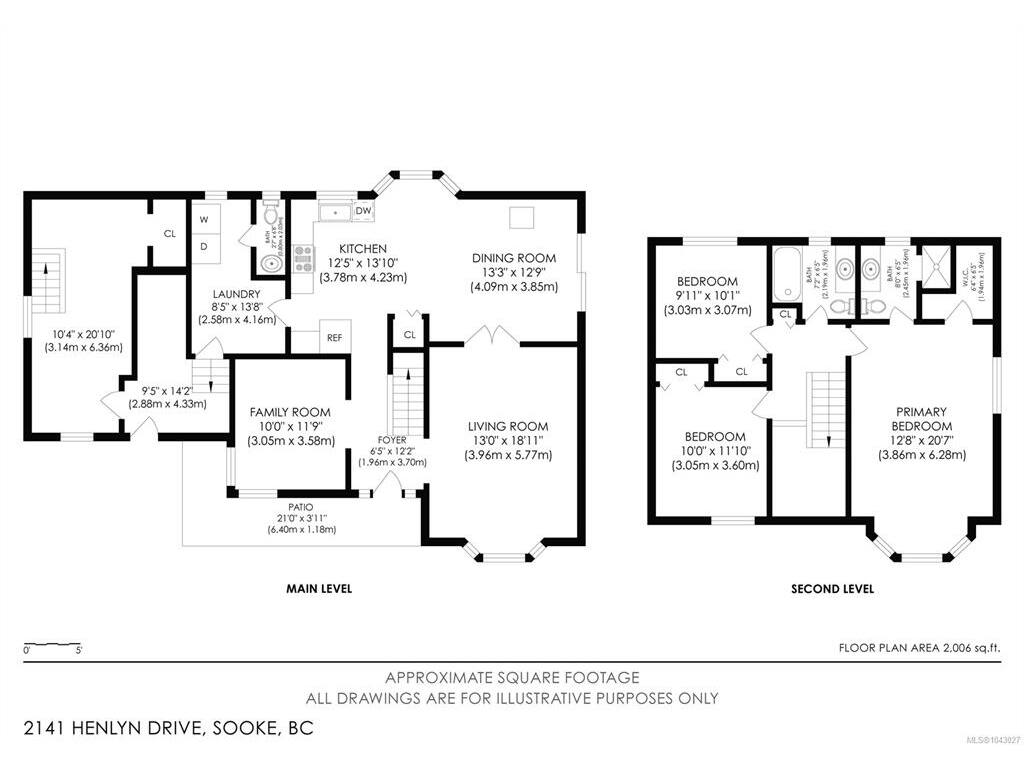
Main Level

Bathroom2-Piece
Bonus Room10'x21'
Dining Room10'x12'
Entrance12'x6'
Kitchen12'x14'
Laundry8'x14'
Living Room18'x13'

Second Level

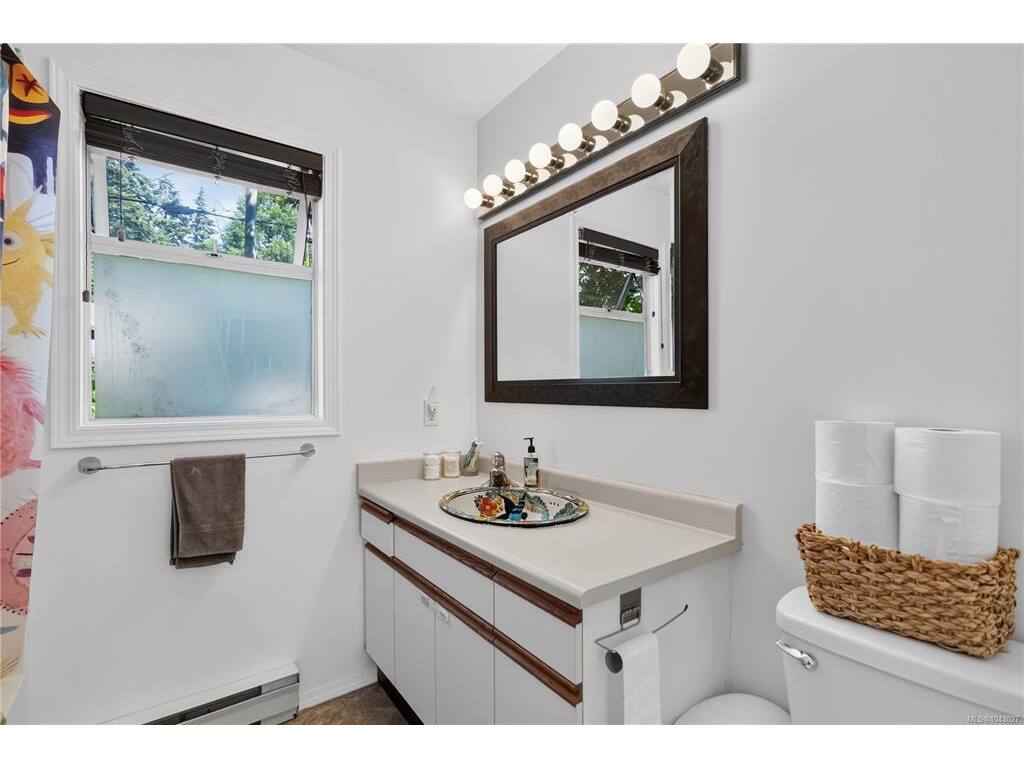
Bathroom4-Piece
Bedroom10'x10'
Bedroom10'x12'
Bedroom - Primary13'x21'
Ensuite3-Piece
Walk-in Closet6'x6'

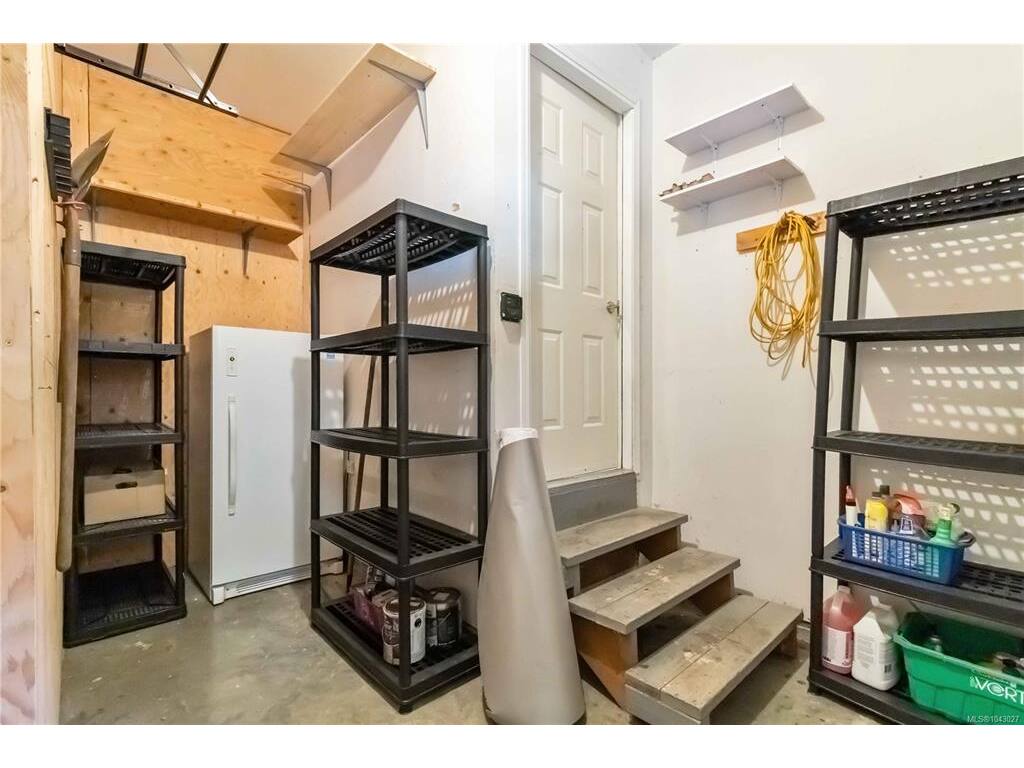
Unfinished

Storage9'x14'

Property Details

Beds: 3
Baths: 3
Sq. Feet: 2,006
Year Built: 1990
Property Type: Single Family Detached
Municipality: Sooke

Links

All fields marked with * are required.
All fields are required.

$
$
This is only a guide. Please verify this information with your mortgage specialist.
Back To Listings

Listed with:

Bev BergerRE/MAX Camosun
Phone: 250-642-6480

NOTE: MLS® property information is provided under copyright© by the Victoria Real Estate Board. The information is from sources deemed reliable, but should not be relied upon without independent verification.