4 Bed Single Family Detached in Saanich West
$1,625,000

5932 West Saanich Rd
MLS® NO: 1042785

Description

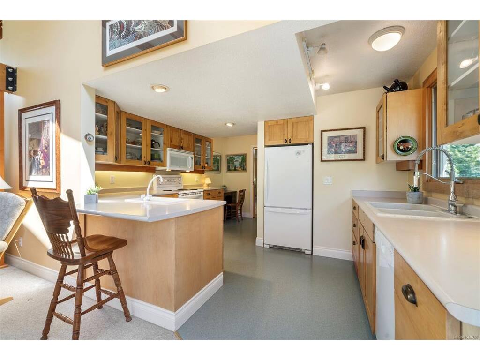
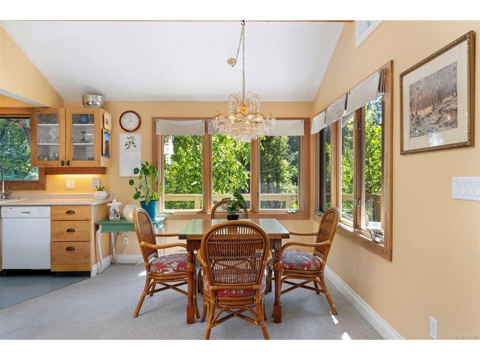
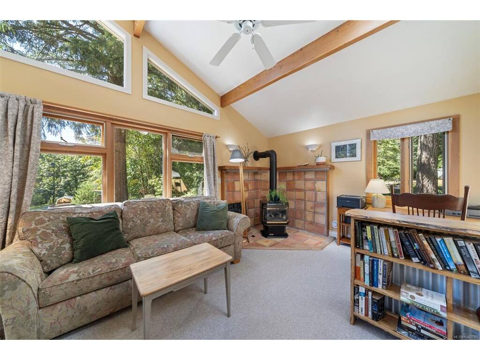
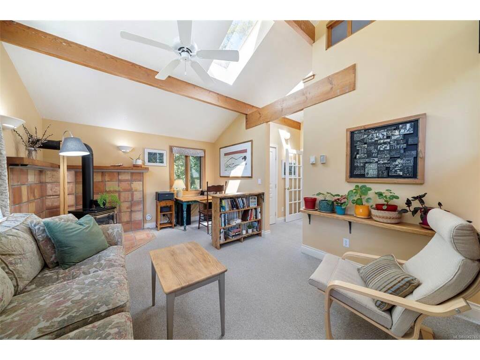
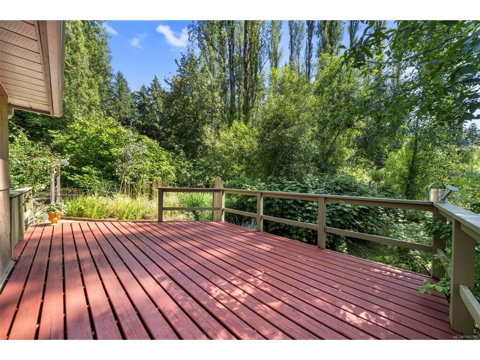
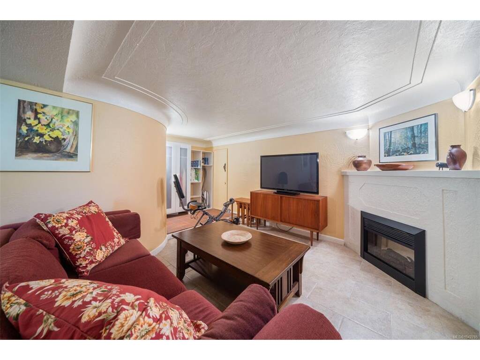
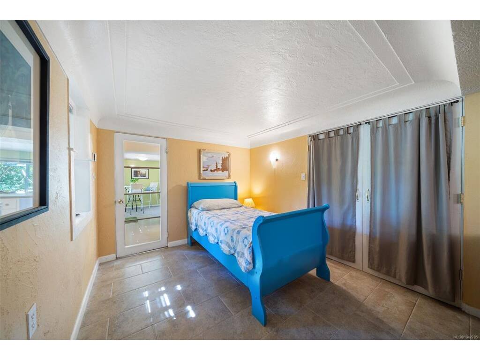
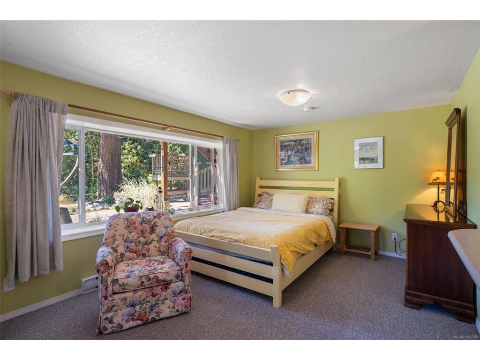
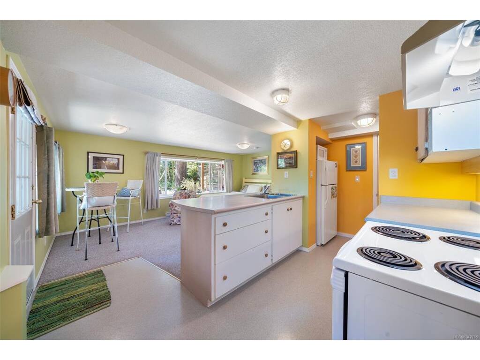
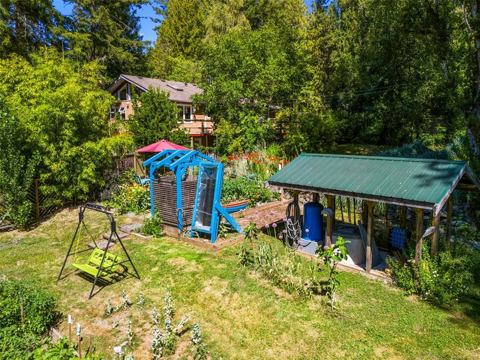
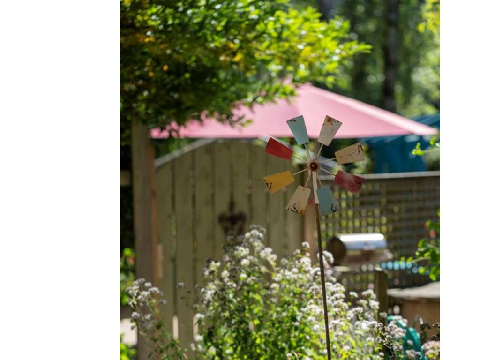
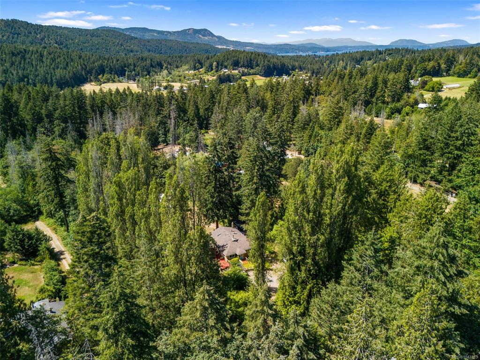
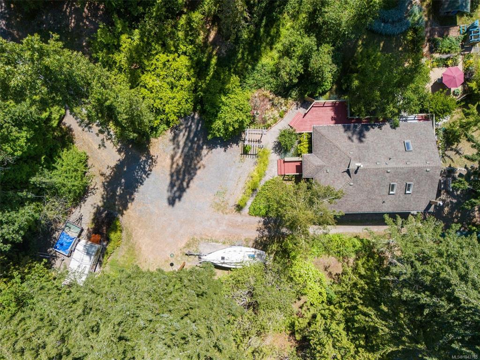
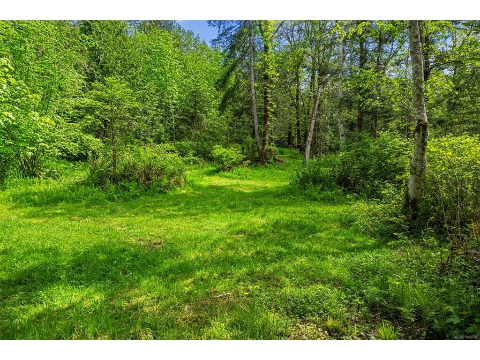
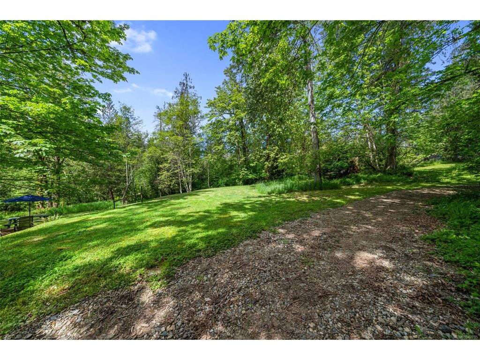
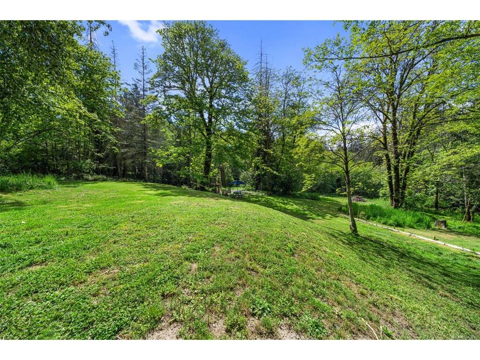
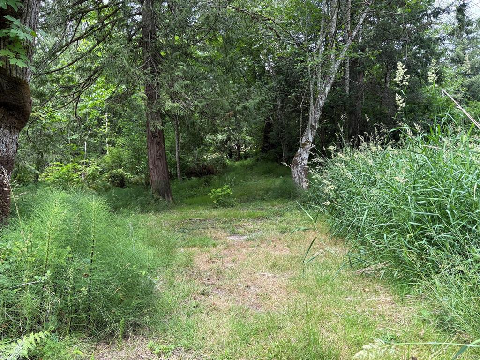
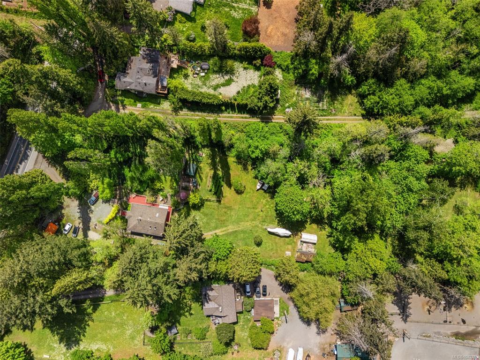
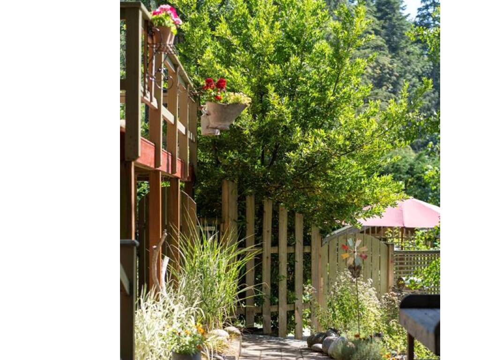
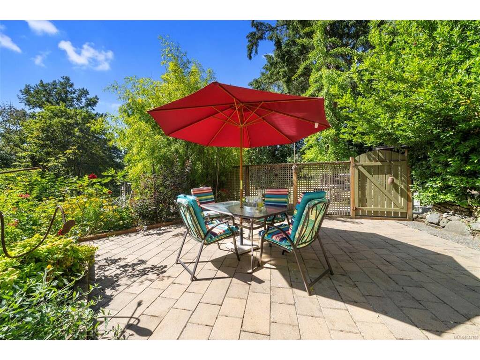
Dreaming of escaping the city & enjoying your own private park-like property? Look no further than this meticulously maintained, unique character home on over 3 acres of sunny, private land. Ringed by mature trees, the lightly sloping lot has been cleared & enjoys warm western sun with established gardens and a private outdoor entertaining space. The home maximizes natural light with vaulted, beamed ceilings on the open concept main floor; connecting to a kitchen that features custom built spalted maple cabinets milled from trees felled on the property. Downstairs has a flexible layout hosting a media room, bedroom, & in-law suite with its own kitchen and private entrance. Whether you are a gardening, sauna, or outdoor solar shower enthusiast, you cannot help but feel connected to nature here. Enjoy a quieter pace of life, while still being fully connected in under 5 minutes to grocery stores, local farms, wineries, & other modern amenities. Book your showing today!

General

Property Type:Single Family Detached
Title of Ownership:LOT 4, SECTION 80, LAKE DISTRICT, PLAN 8377
Layout:Main Level Entry with Lower Level(s)
Taxes:$7,198
Tax Year:2026
Finished Sq. Ft.:2,899
Unfinished Sq. Ft.:736
Year Built:1952

Display Full Description

Interior Details

Bedroom(s): 4
Bathroom(s): 3
Basement Type: Finished, Partially Finished, Walk-Out Access, With Windows
Basement Description: 1
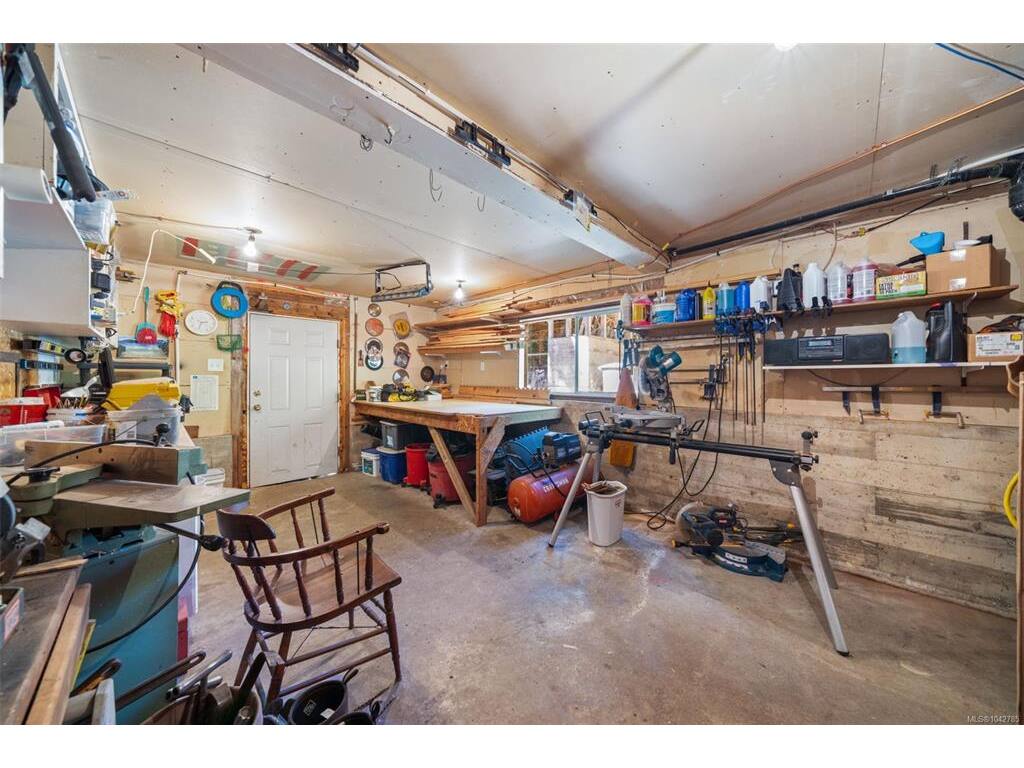
Interior Features: Ceiling Fan(s), Eating Area, French Doors, Sauna, Vaulted Ceiling(s), Workshop
Appliances Included: Dishwasher, Dryer, Refrigerator, Washer, Water Filters

Building Details

Foundation: Poured Concrete
Roof: Asphalt Shingle
Heat/Air: Baseboard, Electric, Propane, Radiant Floor

Site Influences

Lot SqFt: 146,362
Acres: 3.36
Water: Well: Shallow
Waste: Septic System
Zoning: A-1
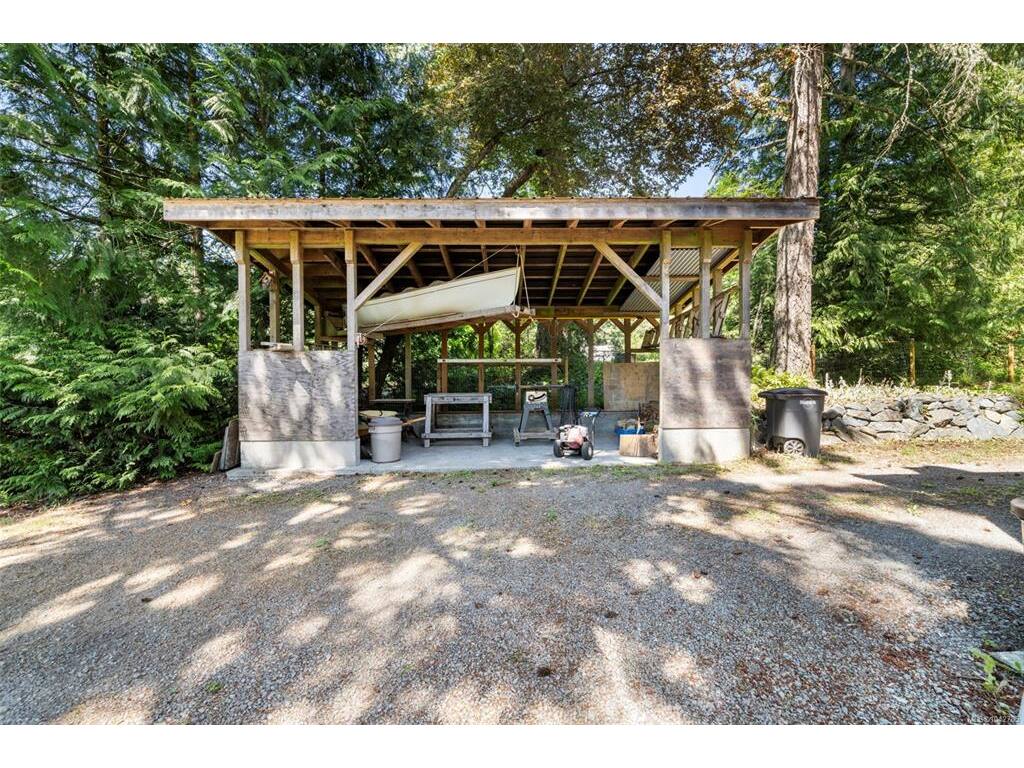
Parking: Driveway, Guest, RV Access/Parking
Lot Features: Acreage, Easy Access, Irregular Lot, Pie Shaped Lot, Private, Rural Setting, Shopping Nearby, In Wooded Area

Strata Lot Information

Rental Restrictions: Unrestricted

Room Dimensions

Lower Level

Bathroom-Additional3-Piece
Bedroom10x12
Bedroom-Additional18x11
Kitchen-Additional15x8
Living Room16x12
Sauna9x10
Workshop12x19

Main Level

Bathroom3-Piece
Bathroom4-Piece
Bedroom10x12
Bedroom12x13
Dining Room16x13
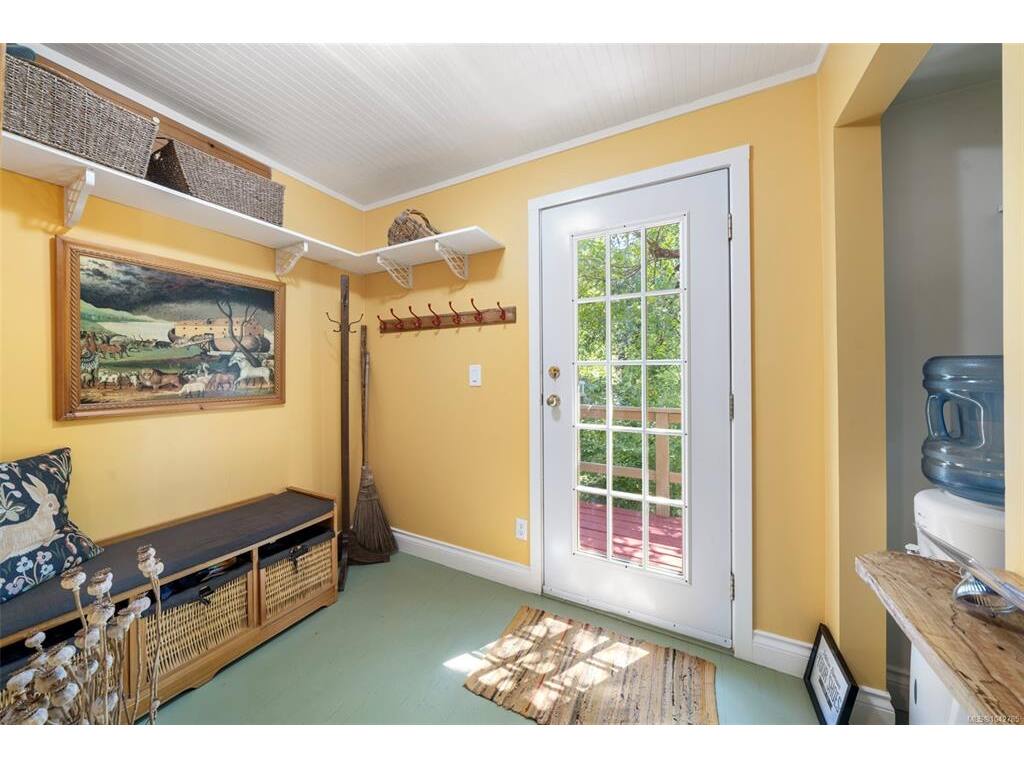
Entrance6x12
Entrance3'x5'
Family Room16x12
Kitchen14x15
Living Room16x17

Unfinished

Storage12x24

Property Details

Beds: 4
Baths: 3
Sq. Feet: 2,899
Year Built: 1952
Property Type: Single Family Detached
Municipality: Saanich West

Links

All fields marked with * are required.

All fields are required.

$
$
This is only a guide. Please verify this information with your mortgage specialist.
Back To Listings

Listed with:

Sommer FernandesRoyal LePage Coast Capital - Chatterton
Sean JanzerRoyal LePage Coast Capital - Chatterton
Phone: 250-661-0056