3 Bed Single Family Detached in Esquimalt

$750,000

1219 Juno St
MLS® NO: 1042596

Description

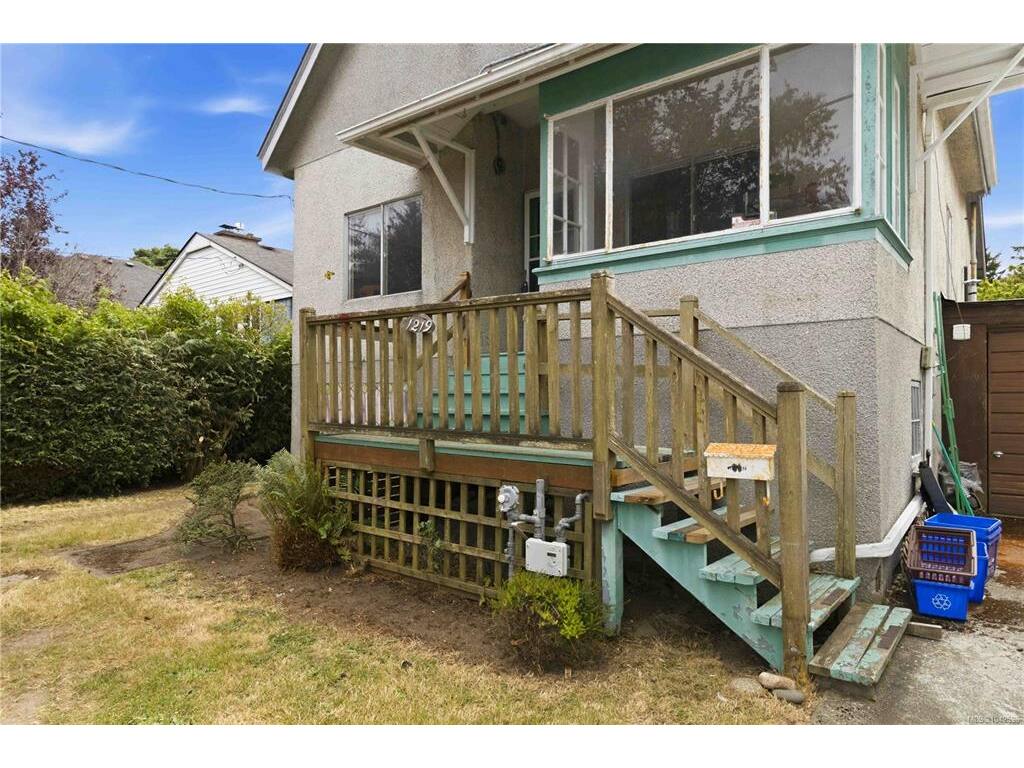
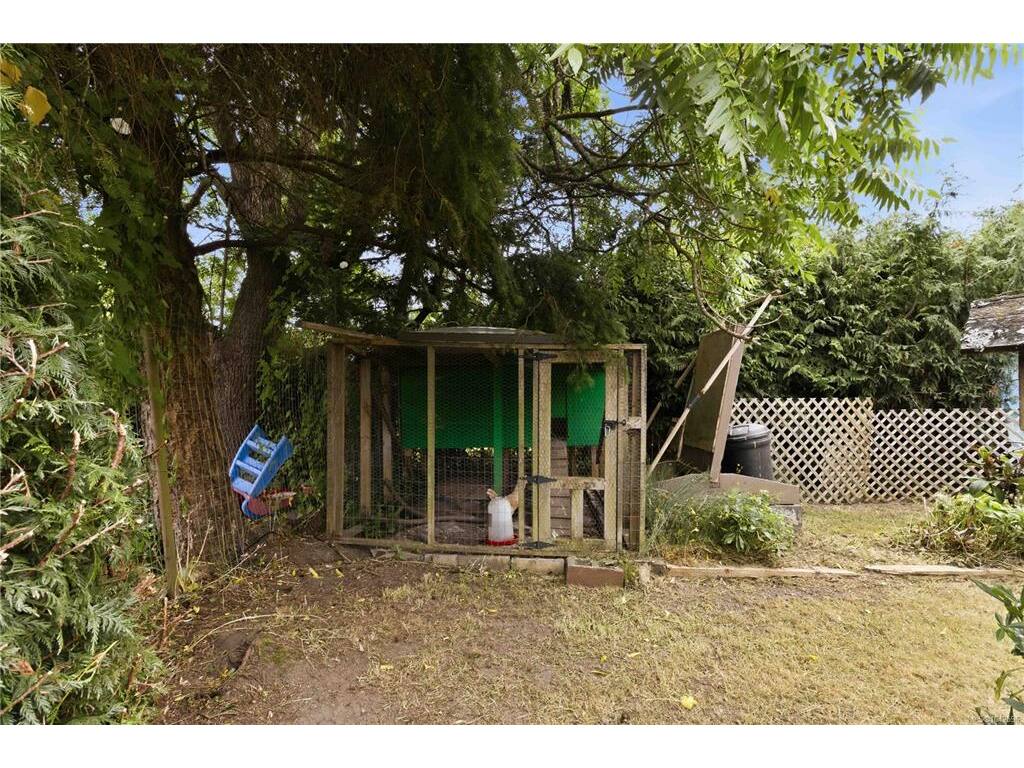
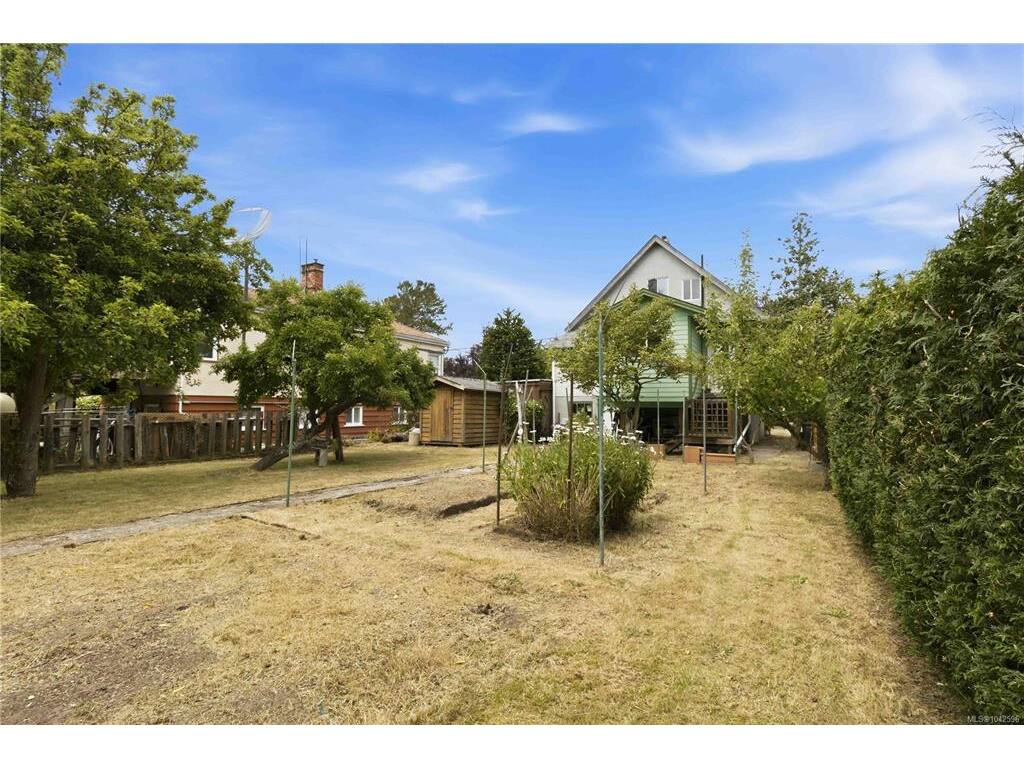
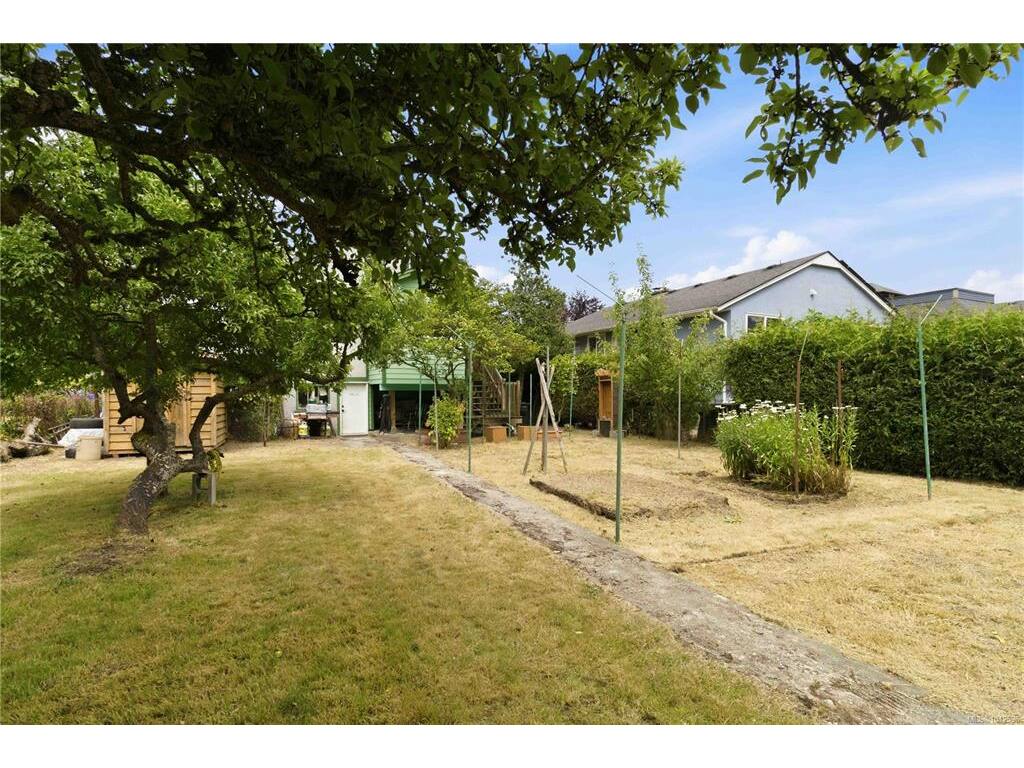
1219 Juno St is ready for a new beginning! This home is located in the popular Saxe Point area of Esquimalt on a gorgeous lot with a south facing backyard. The yard is filled with fruit trees including apple, plum, and pear as well as raspberries. There is lots of room to grow a garden or relax and enjoy the afternoon sun. You can't beat this location when it comes to living in Esquimalt. You are just around the corner from Bullen Park, Esquimalt Recreation Centre, Saxe Point Pub, library, farmer's market, grocery store, and all amenities Esquimalt has to offer. There is huge potential with this home being in such an incredible location! The home has 3 bedrooms, 1.5 bathrooms and a large basement (not full height). Don't miss your chance to bring your ideas to life while building some sweat equity and own in this fantastic neighbourhood!

General

Property Type:Single Family Detached
Title of Ownership:LOT 6, PLAN VIP1104, SECTION 11, ESQUIMALT LAND DISTRICT
Layout:Main Level Entry with Lower/Upper Lvl(s)
Taxes:$5,789
Tax Year:2025
Finished Sq. Ft.:1,775
Unfinished Sq. Ft.:120
Year Built:1910

Display Full Description

Interior Details

Bedroom(s): 3
Bathroom(s): 2
Basement Type: Not Full Height, Unfinished, Walk-Out Access
Basement Description: 1
Appliances Included: Dryer, Microwave, Oven/Range Electric, Range Hood, Refrigerator, Washer

Building Details

Foundation: Poured Concrete
Roof: Asphalt Shingle
Heat/Air: Baseboard, Forced Air, Natural Gas

Site Influences

Lot SqFt: 6,750
Acres: 0.15
Water: Municipal
Waste: Sewer Connected
Parking: Driveway, On Street
Lot Features: Central Location, Easy Access, Family-Oriented Neighbourhood, Landscaped, Marina Nearby, Recreation Nearby, Serviced, Shopping Nearby, Southern Exposure

Strata Lot Information

Rental Restrictions: Unrestricted

Room Dimensions

Lower Level

Other26'11x13'11

Main Level

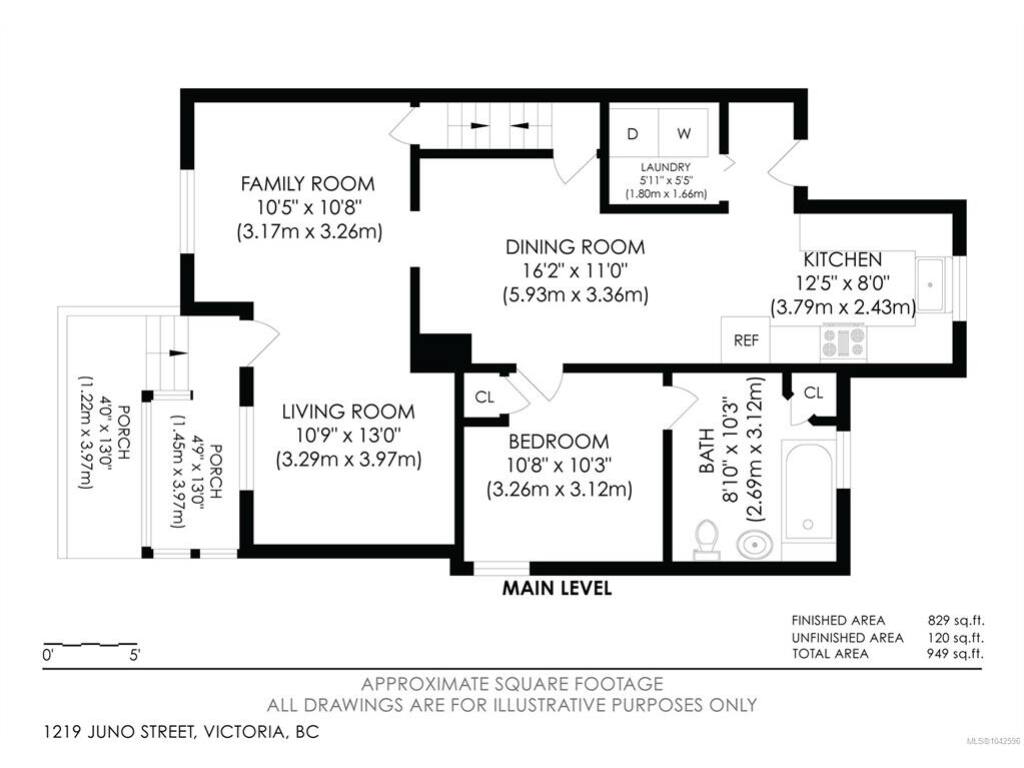
Bathroom3-Piece
Bedroom10'8x10'3
Dining Room16'2x11'0
Family Room10'5x10'8
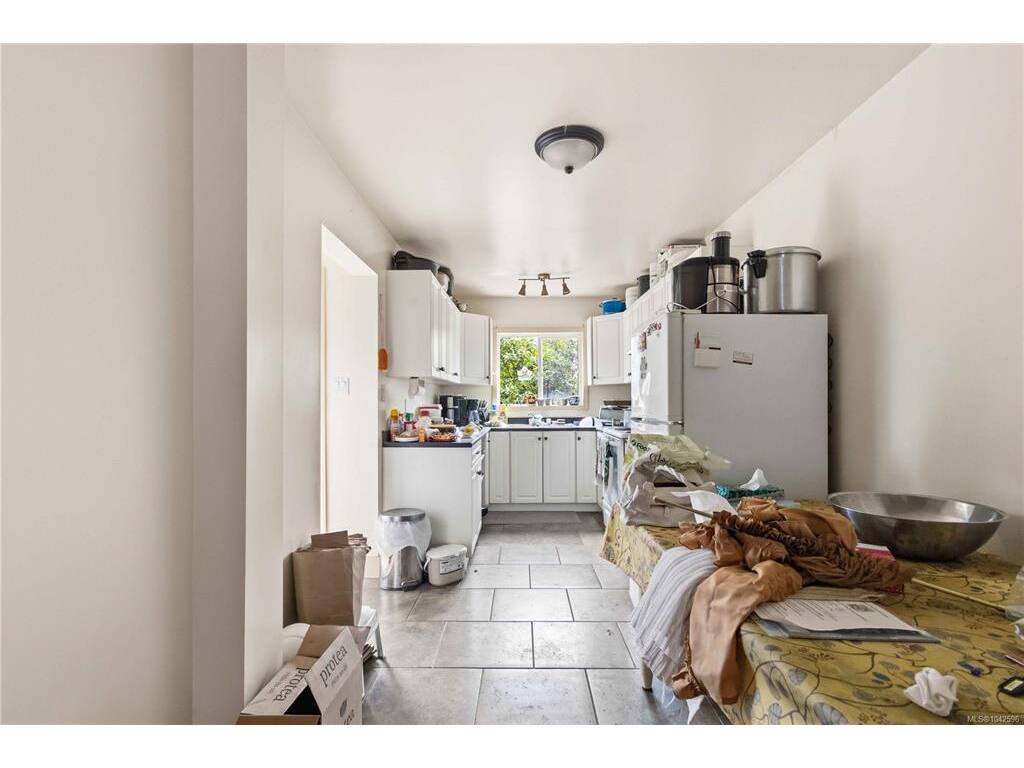
Kitchen12'5x8'0
Living Room10'9x13'0

Second Level

Bathroom2-Piece
Bedroom9'6x11'8
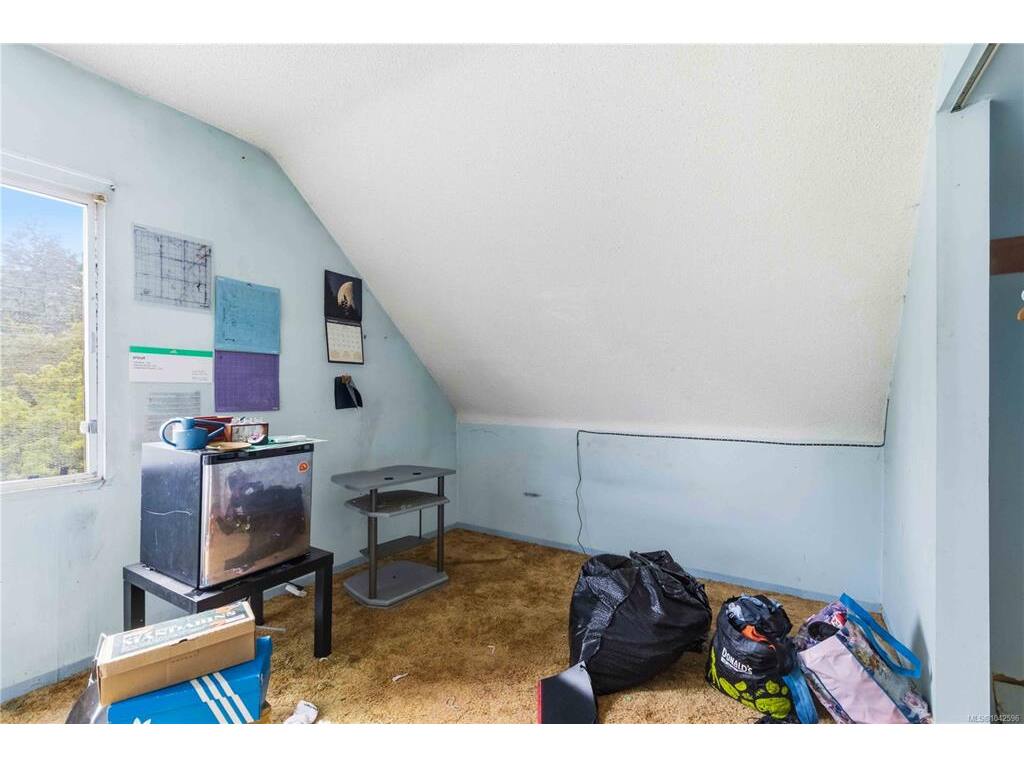
Bedroom9'10x18'1

Unfinished

Storage8'9x9'0

Property Details

Beds: 3
Baths: 2
Sq. Feet: 1,775
Year Built: 1910
Property Type: Single Family Detached
Municipality: Esquimalt

All fields marked with * are required.

All fields are required.

$
$
This is only a guide. Please verify this information with your mortgage specialist.
Back To Listings

Listed with:

Tessa StrongRoyal LePage Coast Capital - Chatterton
Phone: 250-507-9499