4 Bed Single Family Detached in Malahat & Area
$1,270,900

1425 Gallier Rd
MLS® NO: 1042353

Description

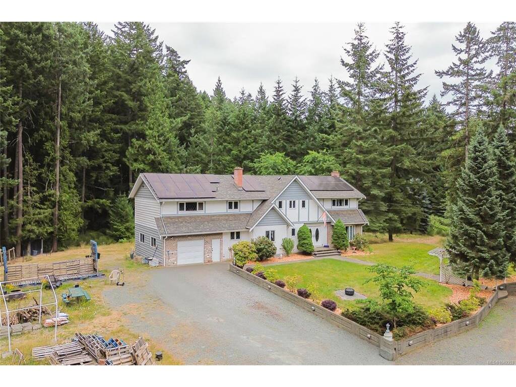
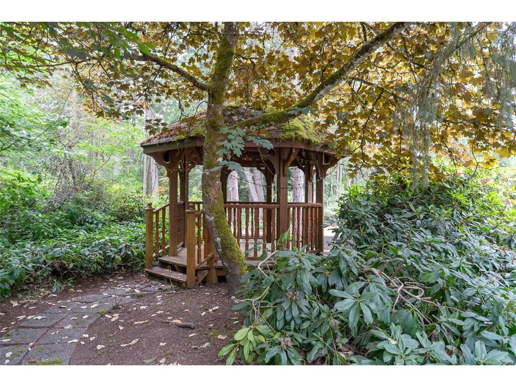
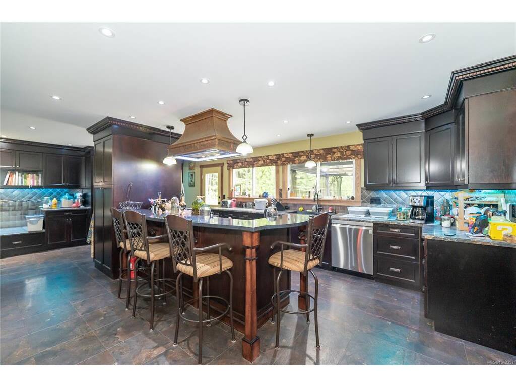
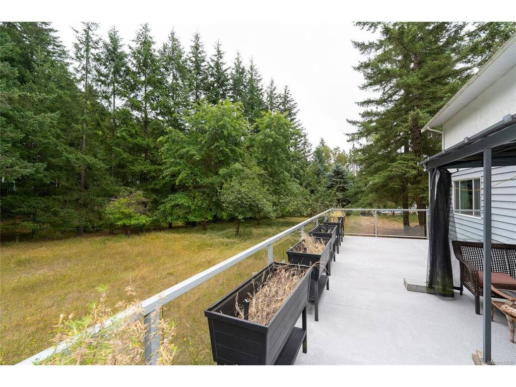
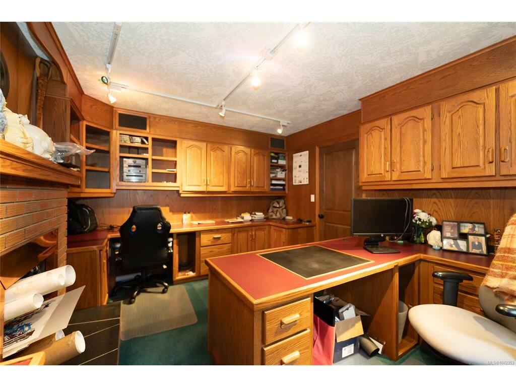
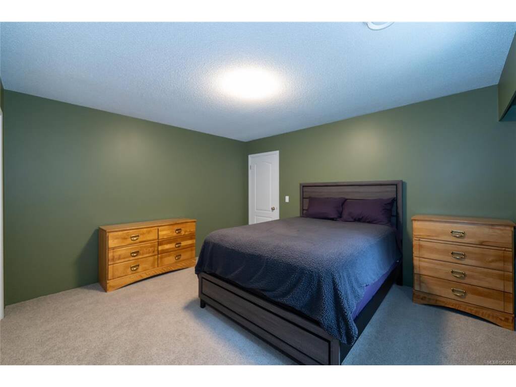
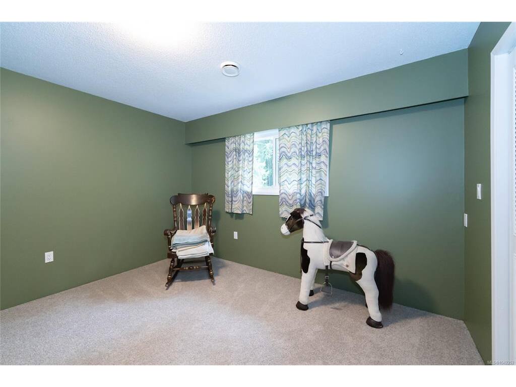
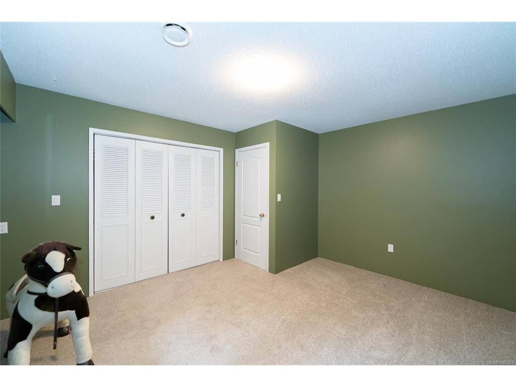
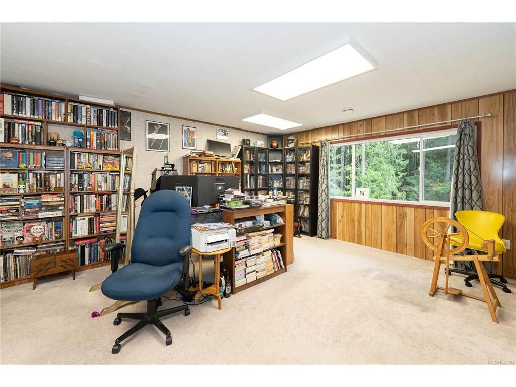
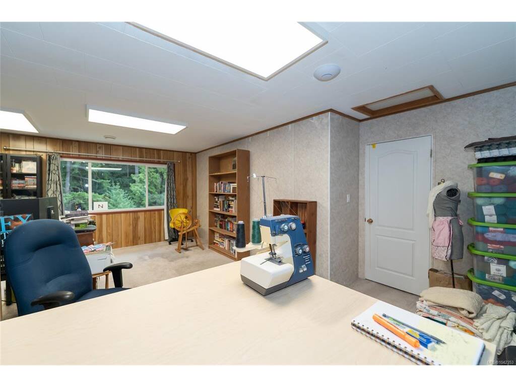
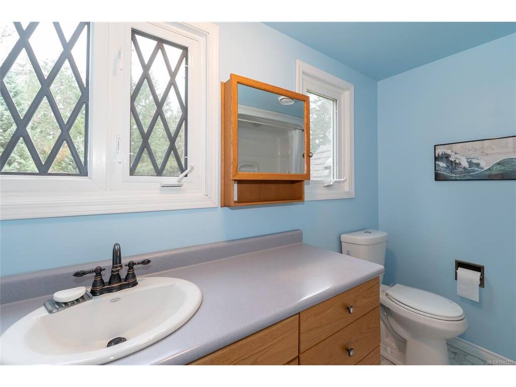
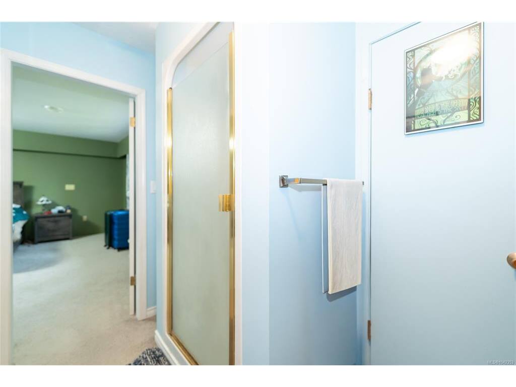
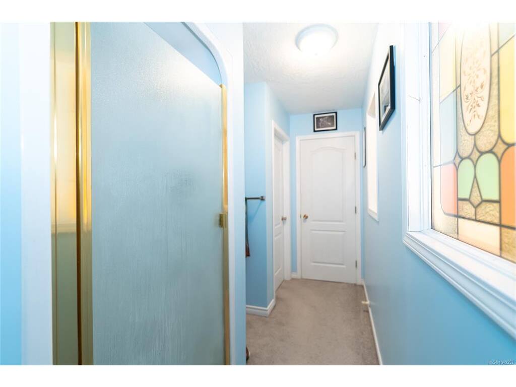
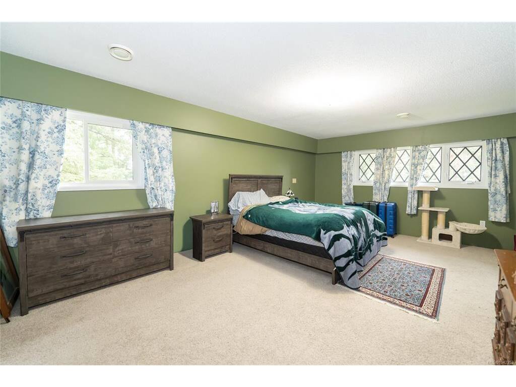
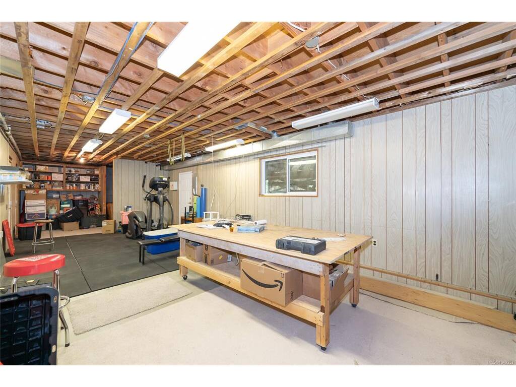
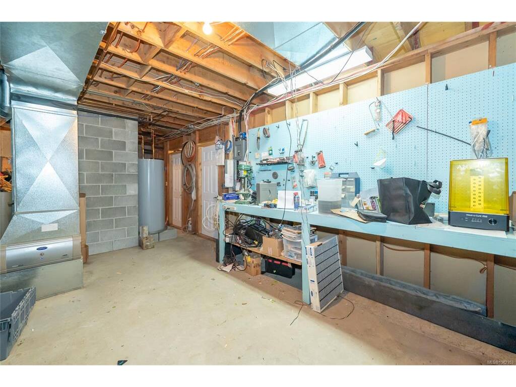
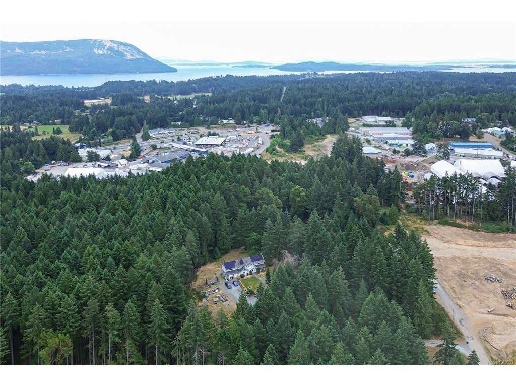
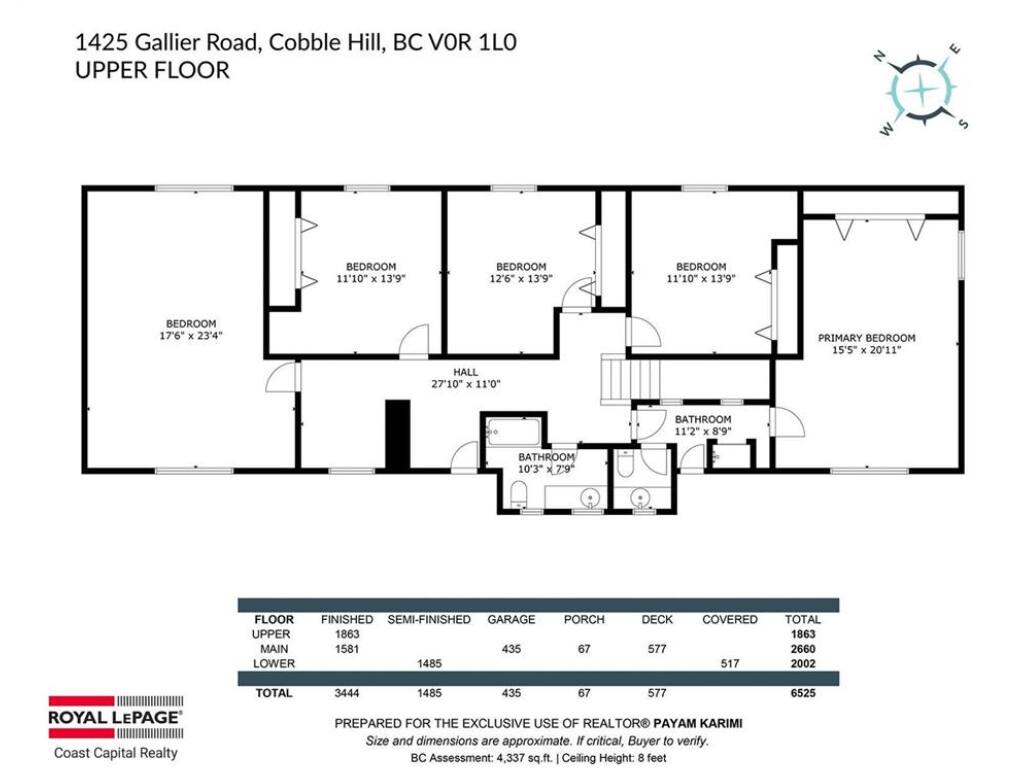
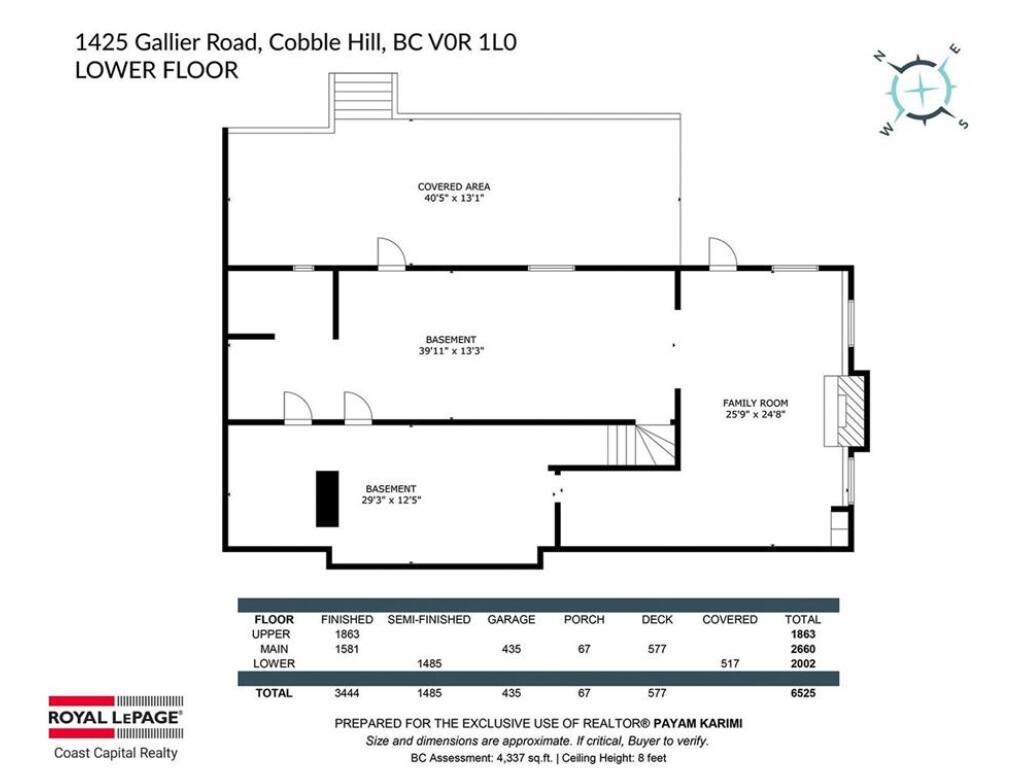
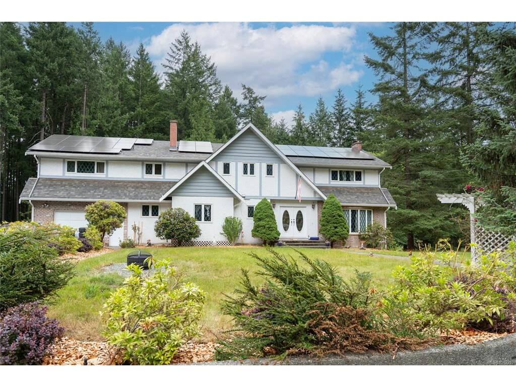
Set on 3.29 private acres in desirable Cobble Hill, this beautifully updated family home offers over 3,400 sq. ft. of finished living space plus an unfinished walkout lower level well suited for a future in-law or secondary suite (buyer to verify). The main floor features spacious living and dining areas, a home office with built-ins, and a spacious chef's kitchen with induction cooktop, full-size fridge and upright freezer. Upstairs offers 4 generous bedrooms, including a primary suite with ensuite and a versatile bonus room. The bright walkout lower level features approximately 8' ceilings and plumbing roughed in. Enjoy dual heat pumps with A/C, a high-producing 40 GPM well, conduit for an EV charger, and an owned 12.15 kW solar photovoltaic system that helps reduce ongoing energy costs. Private setting with level, usable acreage offering flexibility for a shop, gardens, or hobby farm.

General

Property Type:Single Family Detached
Title of Ownership:Lot A, Plan VIP26786, Section 14, Range 6, Shawnigan Land District, Except Plan 41715 VIP52125
Layout:Main Level Entry with Lower/Upper Lvl(s)
Taxes:$5,721
Tax Year:2026
Finished Sq. Ft.:3,444
Unfinished Sq. Ft.:1,485
Year Built:1971

Display Full Description

Interior Details

Bedroom(s): 4
Bathroom(s): 3
Basement Type: Full, Unfinished, Walk-Out Access, With Windows
Basement Description: 1
Interior Features: Dining Room, French Doors, Workshop
Appliances Included: Dishwasher, Dryer, Freezer, Microwave, Oven/Range Electric, Range Hood, Refrigerator, Washer

Building Details

Foundation: Poured Concrete
Roof: Asphalt Shingle
Heat/Air: Heat Pump

Site Influences

Lot SqFt: 143,312
Acres: 3.29
Water: Well: Drilled
Waste: Septic System
Zoning: A-1
Parking: Driveway, Garage
Lot Features: Acreage, Central Location, Family-Oriented Neighbourhood, Landscaped, Marina Nearby, Park Setting, Private, Quiet Area, Recreation Nearby, Rural Setting, Shopping Nearby, Southern Exposure

Strata Lot Information

Rental Restrictions: Unrestricted

Room Dimensions

Lower Level

Rec Room25'9x24'8"

Main Level

Bathroom2-Piece
Dining Room14'0"x13'10"
Entrance19'3"x7'3"
Kitchen26'0"x13'10"
Laundry7'4"x11'2"
Living Room15'2"x25'6"
Office11'6"x14'3

Second Level

Bathroom4-Piece
Bedroom11'10"x13'9"
Bedroom12'6"x13'9"
Bedroom11'10"x13'9"
Bedroom - Primary15'5"x20'11"
Bonus Room17'6"x23'4"
Ensuite3-Piece

Unfinished

Storage29'3"x12'5"
Workshop39'11"x13'3"
Garage17'1"x25'6"

Property Details

Beds: 4
Baths: 3
Sq. Feet: 3,444
Year Built: 1971
Property Type: Single Family Detached
Municipality: Malahat & Area

Links

All fields marked with * are required.

All fields are required.

$
$
This is only a guide. Please verify this information with your mortgage specialist.
Back To Listings

Listed with:

Payam KarimiRoyal LePage Coast Capital - Chatterton
Phone: 250-580-4754