3 Bed Single Family Detached in Duncan
$865,000

3341 Skinner Rd
MLS® NO: 1042280

Description

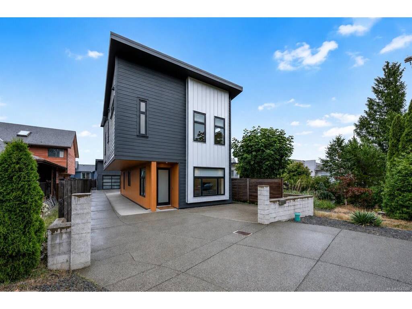
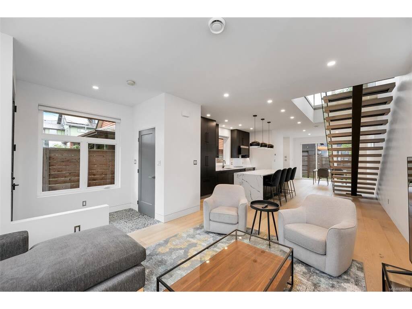
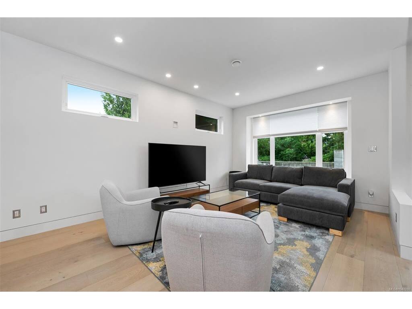
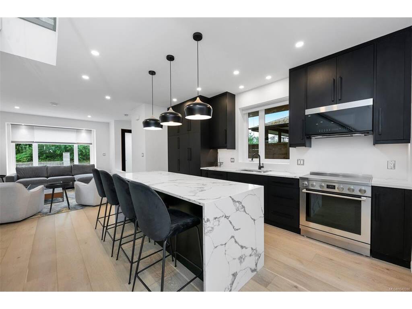
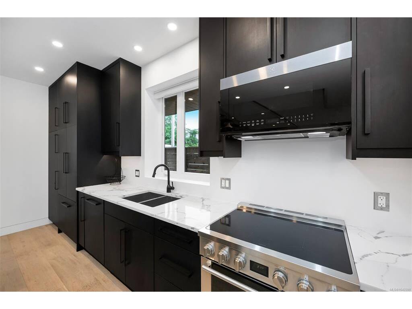
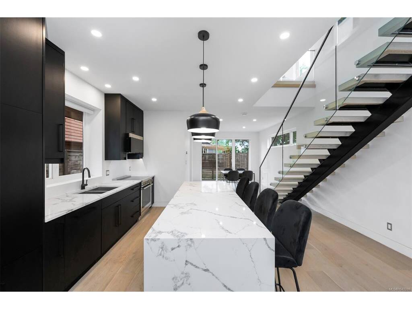
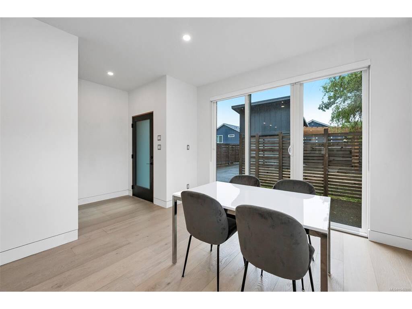
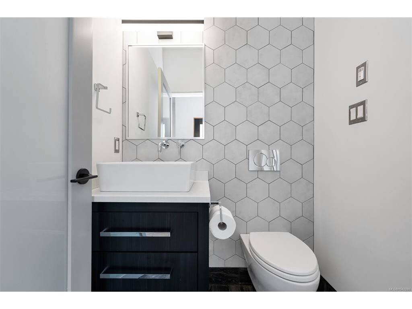
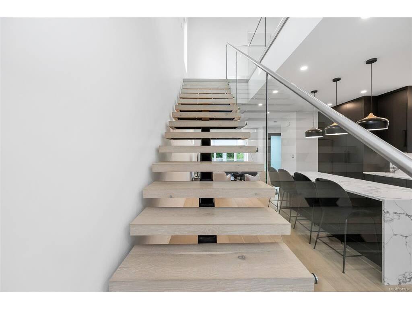
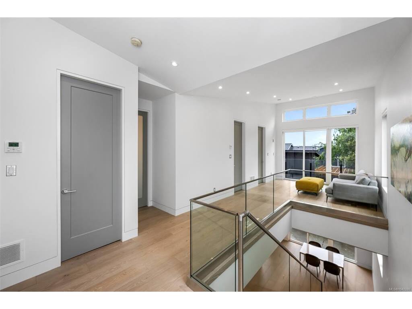
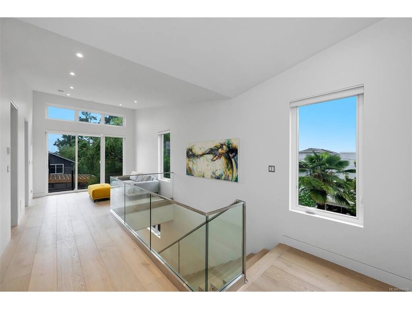
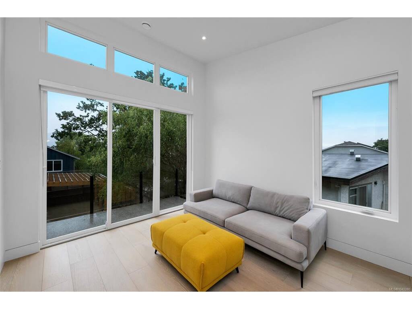
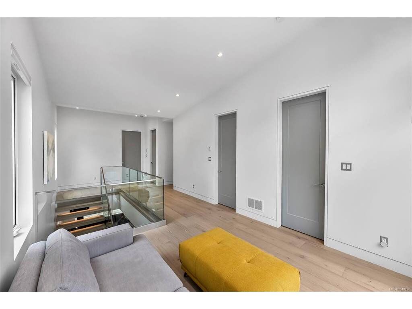
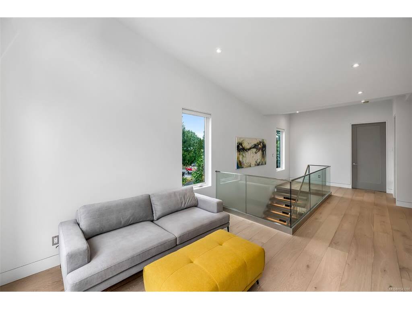
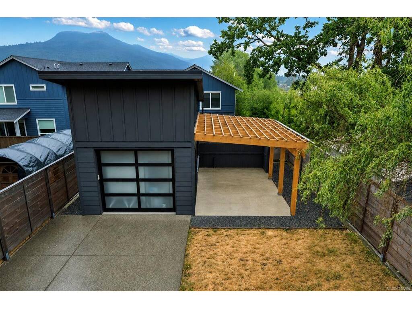
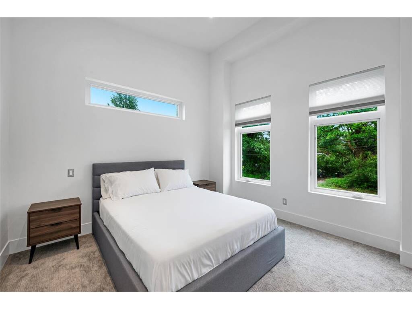
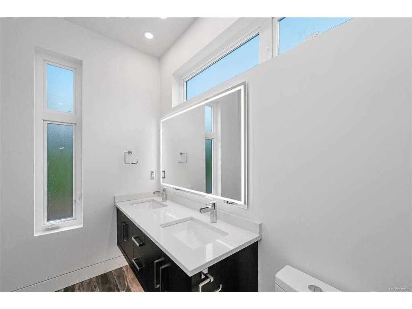
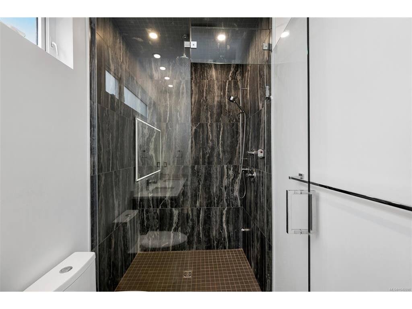
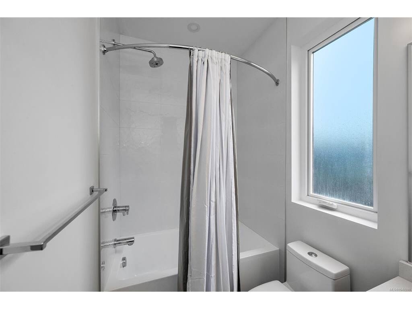
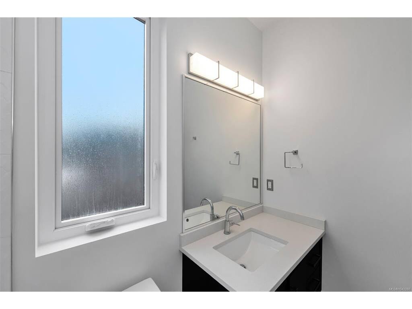
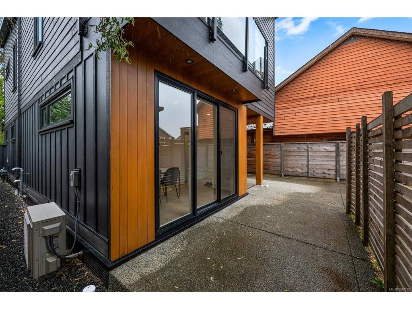
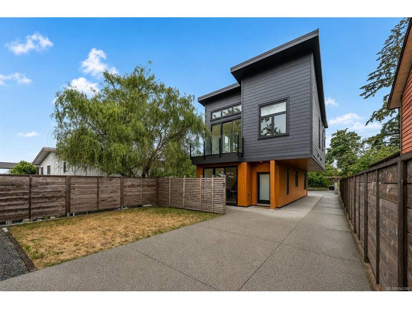
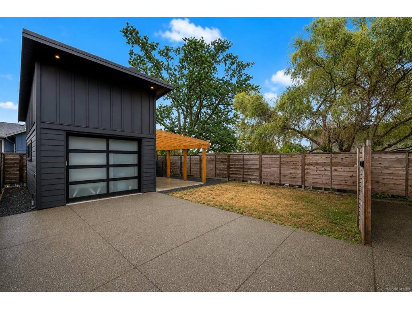
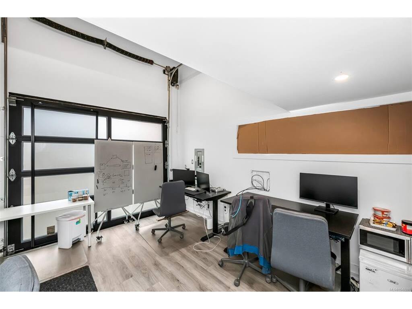
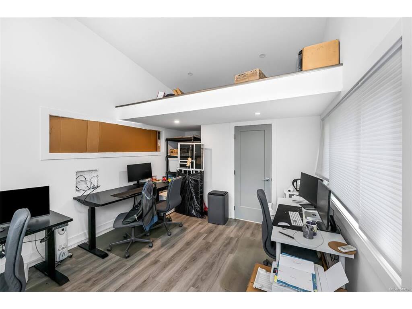
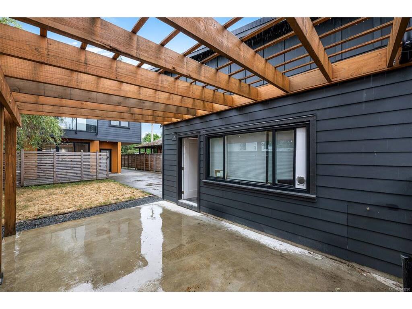
Modern 3-bed, 2.5-bath 1800 SF home with elevated design & standout finishes. Bright, open interiors feature engineered wood floors on both levels, over height ceilings, recessed baseboards, & a floating staircase with glass & metal railings. The kitchen centers around a large eat-at island with quartz waterfall counter; bathrooms feature quartz & floating vanities with sensor lighting. The primary ensuite has a tiled steam shower, & the powder room has a Duravit wall-mounted toilet. Comfort is maximized with in-floor radiant heating, heat pump, & natural gas hot water on demand. Exterior blends metal, Hardi plank, board-and-batten, & cedar for street appeal; the cantilevered upper floor provides covered parking. A separate detached building offers a 2 pc bath (plumbed for shower), hot water, finished floors, & a loft for storage or sleeping. The pergola area is plumbed for an outdoor kitchen with a gas line. Walk to shopping, recreation & trails within minutes.

General

Property Type:Single Family Detached
Title of Ownership:LOT B SECTION 20 RANGE 4 QUAMICHAN DISTRICT PLAN EPP80906
Layout:Main Level Entry with Upper Level(s)
Taxes:$5,134
Tax Year:2026
Finished Sq. Ft.:1,921
Year Built:2020

Display Full Description

Interior Details

Bedroom(s): 3
Bathroom(s): 4
Basement Type: Crawl Space
Interior Features: Closet Organizer, Eating Area, Vaulted Ceiling(s)
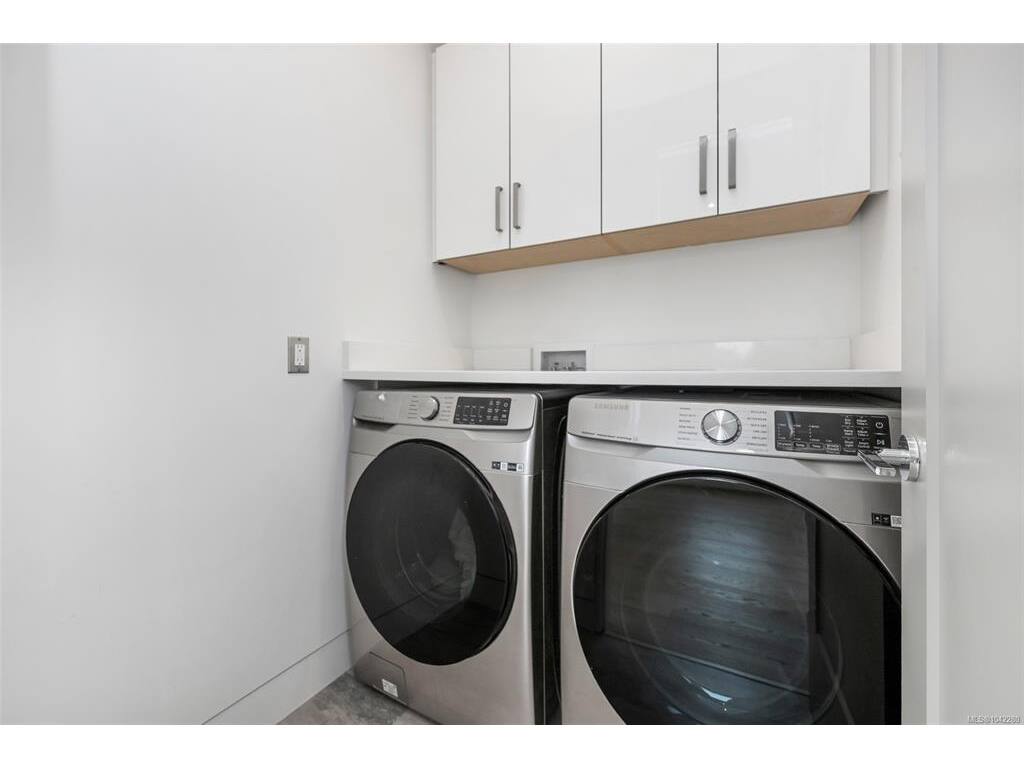
Appliances Included: Dishwasher, Dryer, Oven/Range Electric, Refrigerator, Washer

Building Details

Foundation: Poured Concrete
Roof: Metal
Heat/Air: Heat Pump, Natural Gas, Radiant Floor

Site Influences

Lot SqFt: 3,920
Acres: 0.09
Water: Municipal
Waste: Sewer Connected
Zoning: R3-S
Parking: Detached, Driveway, Garage
Lot Features: Central Location, Easy Access, Level, Recreation Nearby, Rectangular Lot, Shopping Nearby

Strata Lot Information

Rental Restrictions: Unrestricted

Room Dimensions

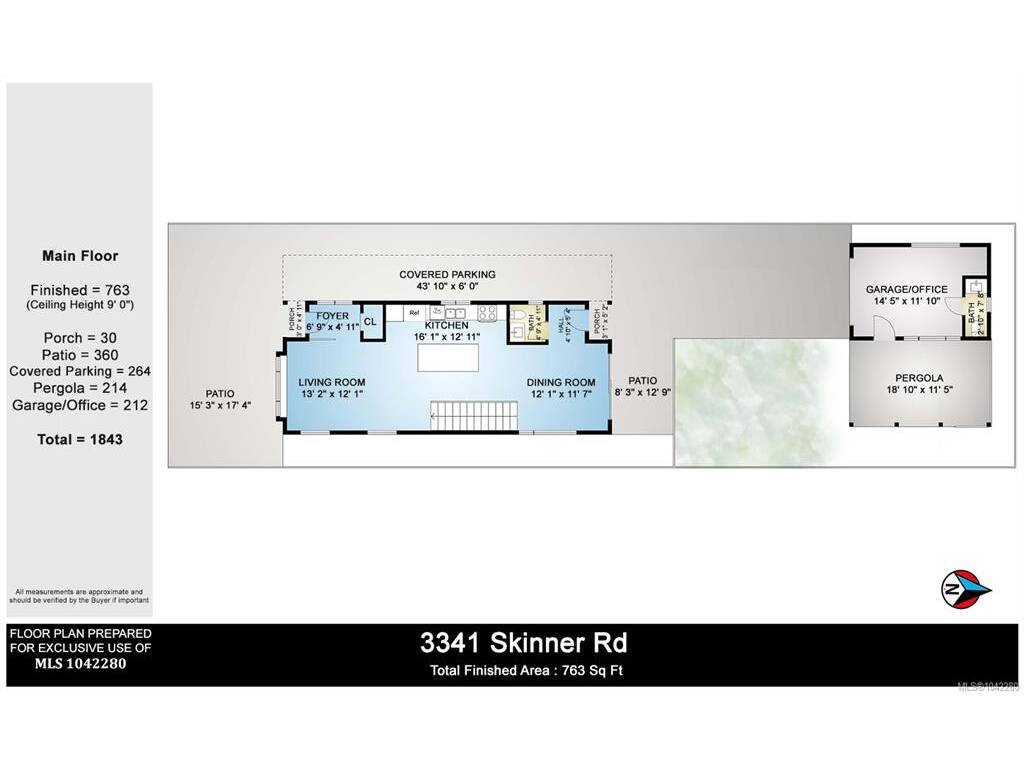
Main Level

Bathroom2-Piece
Dining Room12'1x11'7
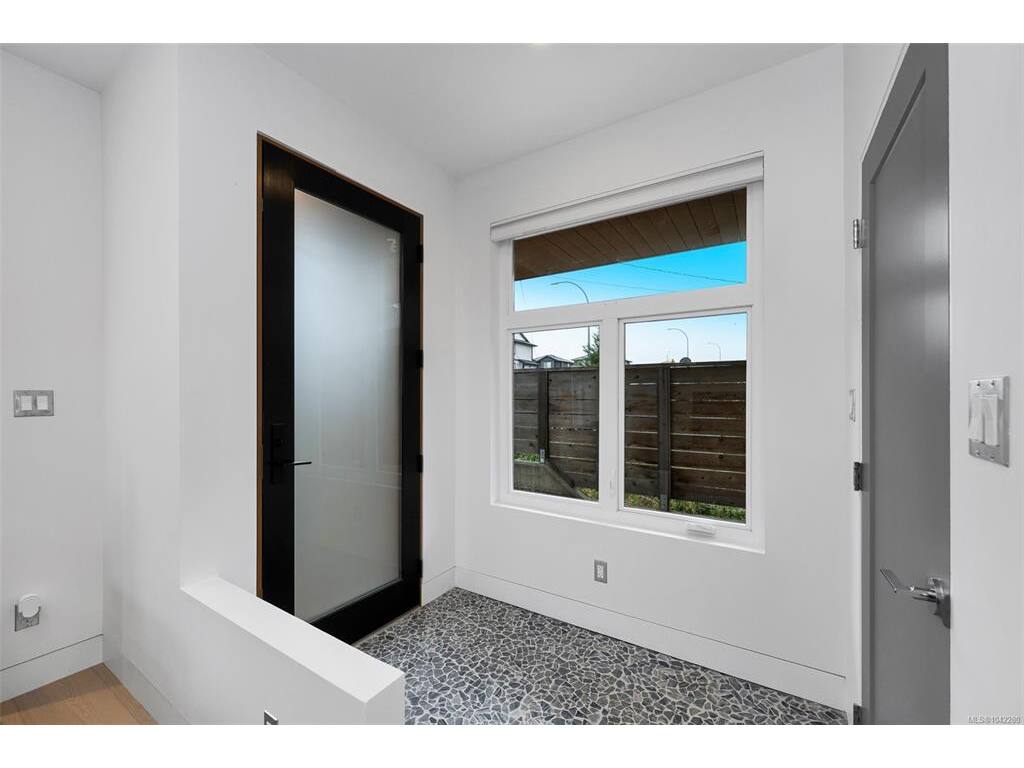
Entrance6'9x4'11
Kitchen16'1x12'11
Living Room13'2x12'1

Other Level

Bathroom - Aux Bldg2-Piece
Other-Aux Bldg14'5x11'10

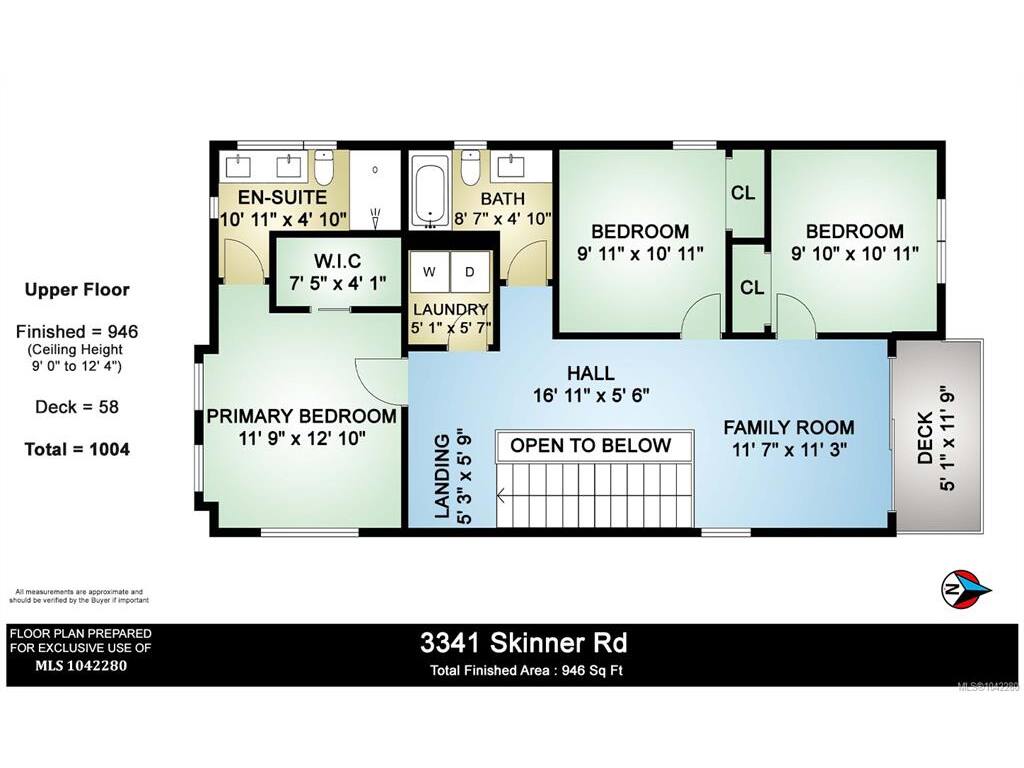
Second Level

Bathroom4-Piece
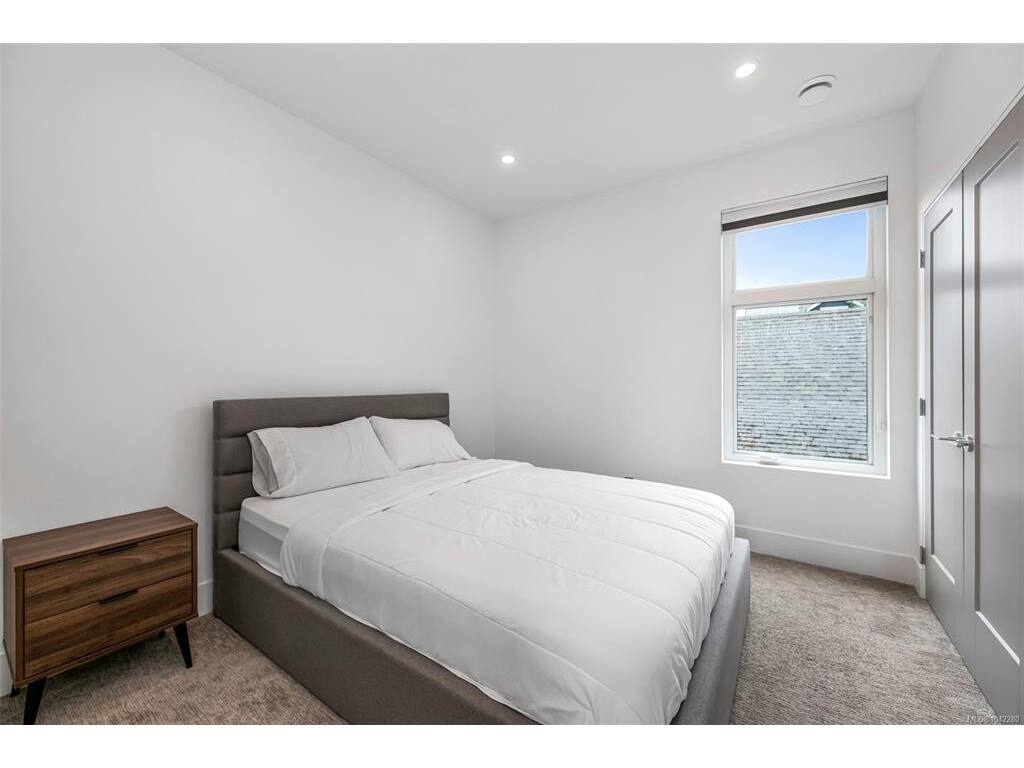
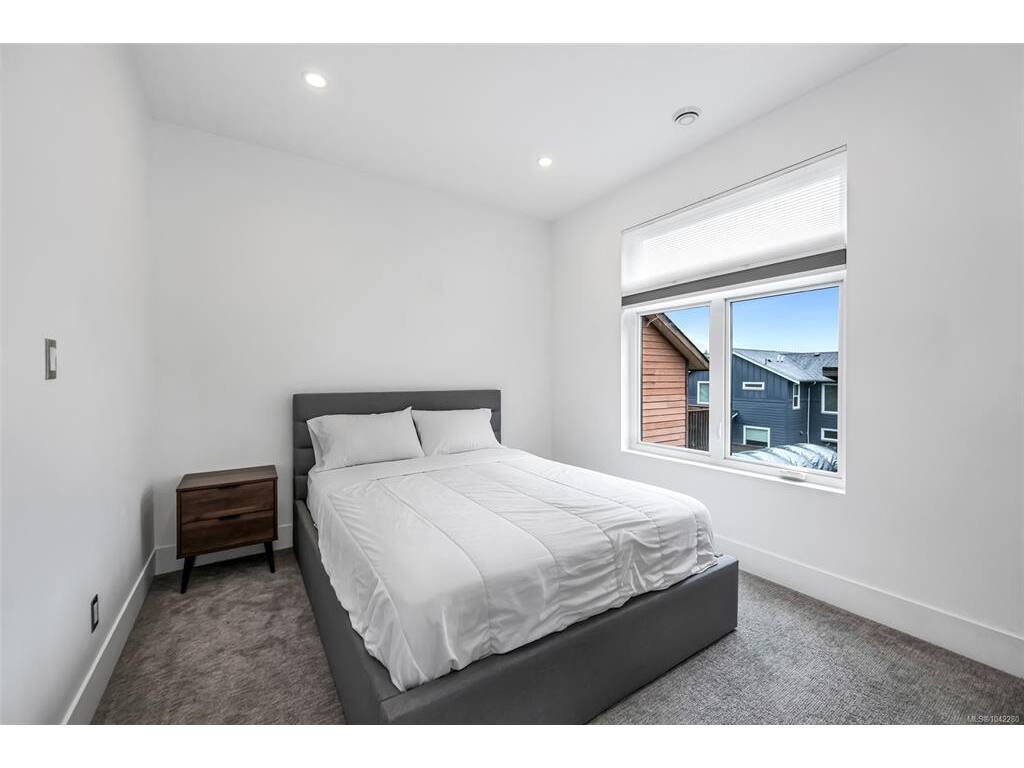
Bedroom9'10x10'11
Bedroom9'11x10'11
Bedroom - Primary11'9x12'10
Ensuite4-Piece
Family Room11'7x11'3
Laundry5'1x5'7
Walk-in Closet7'5x4'1

Property Details

Beds: 3
Baths: 4
Sq. Feet: 1,921
Year Built: 2020
Property Type: Single Family Detached
Municipality: Duncan

Links

All fields marked with * are required.

All fields are required.

$
$
This is only a guide. Please verify this information with your mortgage specialist.
Back To Listings

Listed with:

Elizabeth C. BibergerRoyal LePage Duncan Realty
Phone: 250-746-3077
Fax: 250-746-1766

NOTE: MLS® property information is provided under copyright© by the Victoria Real Estate Board. The information is from sources deemed reliable, but should not be relied upon without independent verification.