4 Bed Half Duplex in Langford

$939,900

833 Blackbird Pl
MLS® NO: 1042259

Description

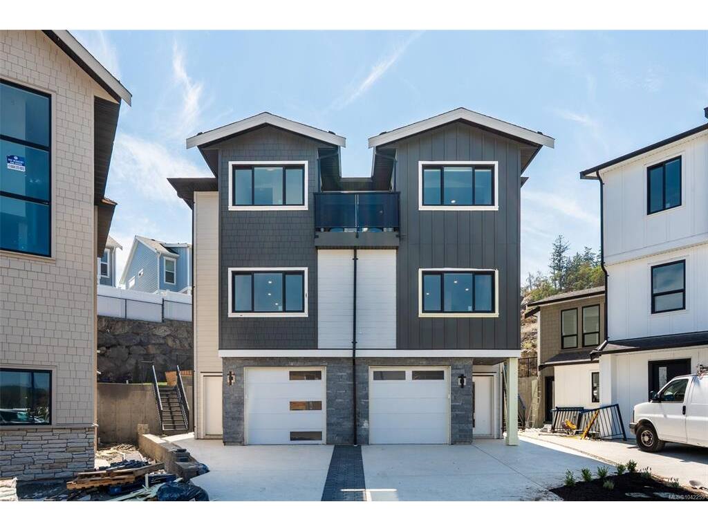
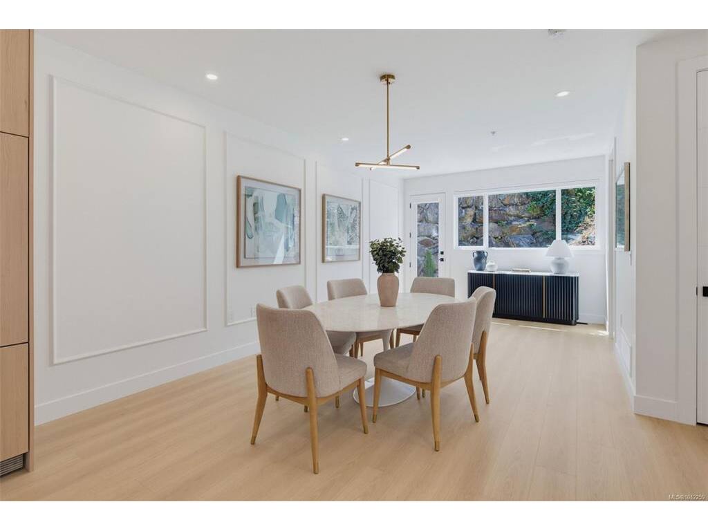
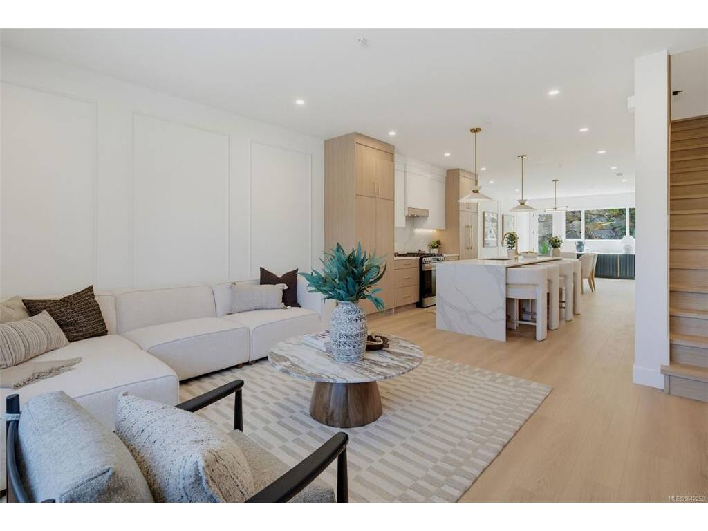
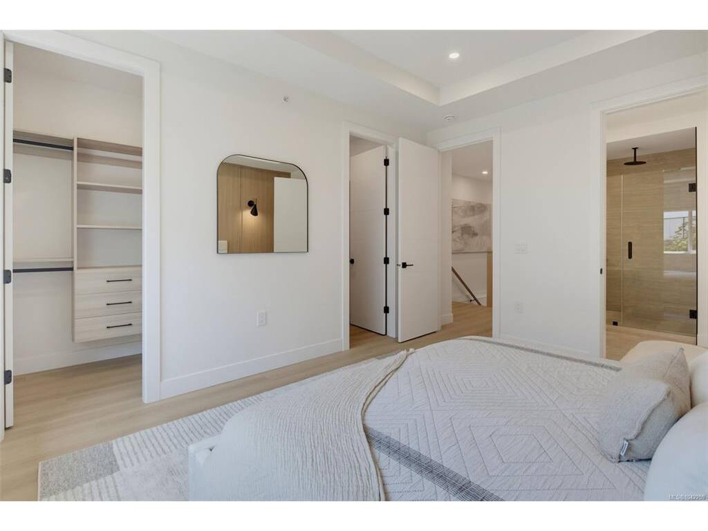
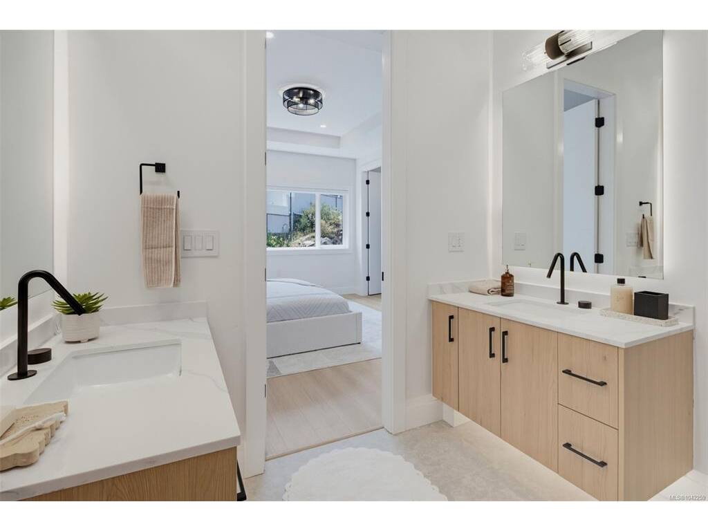
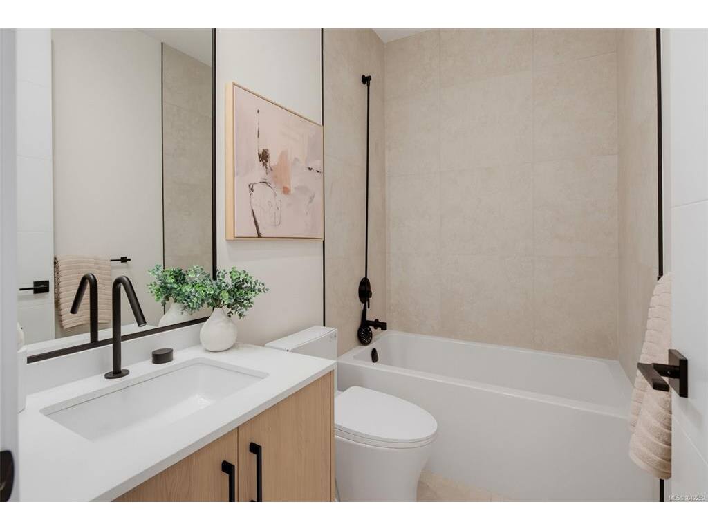
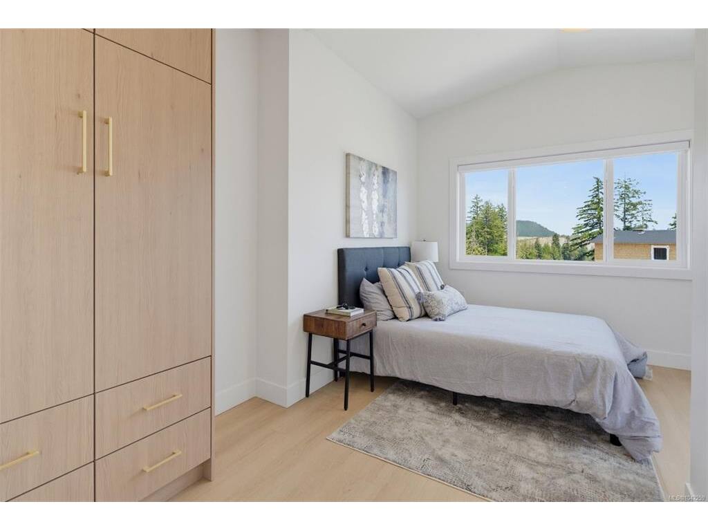
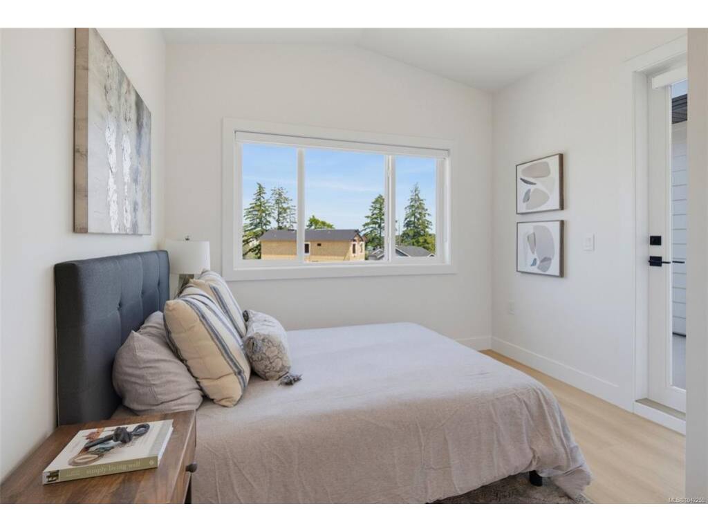
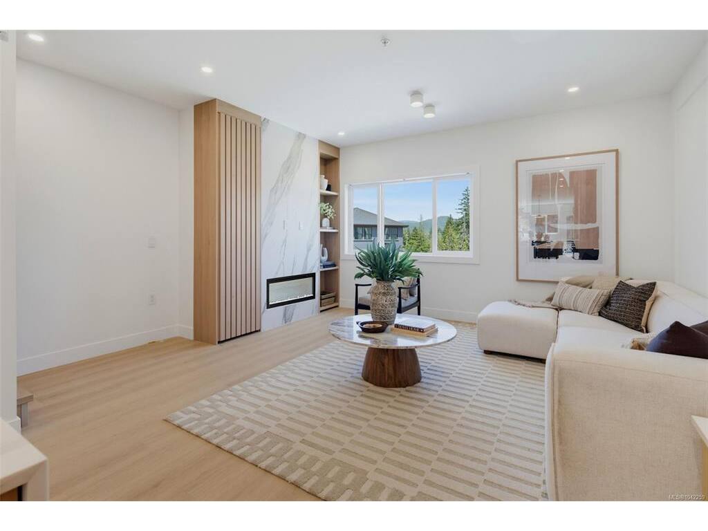
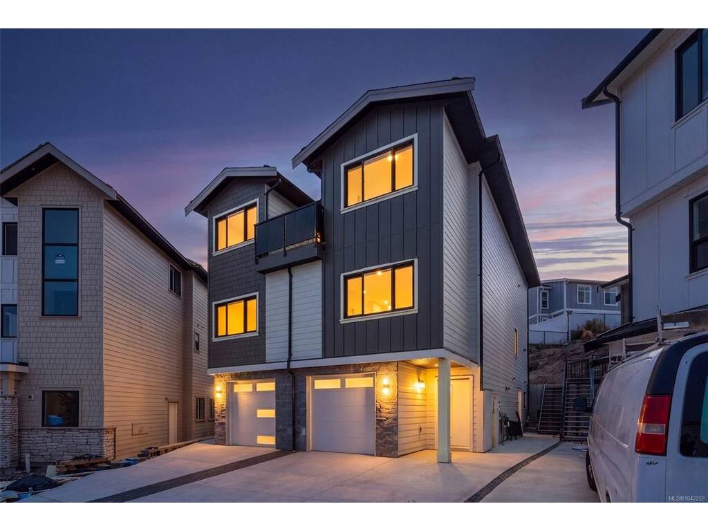
Open House July 25, Saturday 11:00am-1:30pm, July 26, Sunday 2:00pm-4:00pm. Welcome to 833 Blackbird Place, a striking new residence in one of Bear Mountain’s newest communities, where elevated design meets Step Code 4 performance. Natural stone, wood-tone metal, wood soffits, and a custom concrete driveway create impressive curb appeal, while direct backyard access adds everyday convenience. Inside, custom cabinetry with integrated LED lighting, wood-slat detailing, premium Italian tile, and solid-metal designer fixtures showcase a level of finish rarely found in the area. The two-tone kitchen is centred around a waterfall quartz island, while the living room features a dramatic designer focal wall. Upstairs, 10’ ceilings, custom closet systems, and a hotel-inspired primary suite with dual closets and a spa-style ensuite continue the refined design. Covered hot tub connections add year-round appeal. Ideal for first-time buyers, the self-contained one-bedroom suite offers valuable rental income to help offset monthly mortgage costs.

General

Property Type:Half Duplex
Title of Ownership:Proposed Strata Lot #
Layout:Duplex Side/Side
Number of Floors:3
Taxes:$1
Tax Year:2026
Finished Sq. Ft.:2,180
Unfinished Sq. Ft.:261
Year Built:2026

Display Full Description

Interior Details

Bedroom(s): 4
Bathroom(s): 4
Basement Type: Finished, Full, Walk-Out Access, None
Basement Description: 1
Interior Features: Closet Organizer, Dining Room, Dining/Living Combo, Kitchen Roughed-In
Appliances Included: Dishwasher, Dryer, Freezer, Oven/Range Gas, Range Hood, Refrigerator, Washer

Building Details

Foundation: Poured Concrete, Slab
Roof: Asphalt Shingle
Heat/Air: Electric, Forced Air, Heat Pump, Natural Gas

Site Influences

Lot SqFt: 2,334
Acres: 0.05
Water: Municipal
Waste: Sewer Connected
Parking: Attached, Driveway, EV Charger: Common Use - Roughed In, Garage, On Street
Lot Features: Central Location, Cleared, Corner, Cul-de-sac, Easy Access, Family-Oriented Neighbourhood, Landscaped, Level, Near Golf Course, Sidewalk

Strata Lot Information

Age Notes: Non-conforming strata duplex
Rental Restrictions: Unrestricted
Rental Notes: Non-conforming strata duplex
Pet Notes: Non-conforming strata duplex

Room Dimensions

Lower Level

Bathroom4-Piece
Bedroom8'5"x10'6"
Kitchen8'0"x8'0"
Living Room17'0"x16'4"

Main Level

Bathroom2-Piece
Dining Room20'5"x11'7"
Kitchen14'0"x8'2"
Living Room13'10"x10'9"

Second Level

Bathroom4-Piece
Bedroom10'0"x7'9"
Bedroom7'7"x8'0"
Bedroom - Primary12'0"x14'9"
Ensuite4-Piece
Laundry3'0"x4'6"
Walk-in Closet6'0"x4'0"
Walk-in Closet6'9"x4'0"

Unfinished

Garage12'3"x20'3"

Property Details

Beds: 4
Baths: 4
Sq. Feet: 2,180
Year Built: 2026
Property Type: Half Duplex
Municipality: Langford

Links

All fields marked with * are required.

All fields are required.

$
$
This is only a guide. Please verify this information with your mortgage specialist.
Back To Listings

Listed with:

Scott FaberRoyal LePage Coast Capital - Chatterton

Cal FaberRoyal LePage Coast Capital - Chatterton
Phone: 250-216-3435