5 Bed Single Family Detached in Central Saanich
$1,599,000

2394 Tanner Ridge Pl
MLS® NO: 1041613

Description

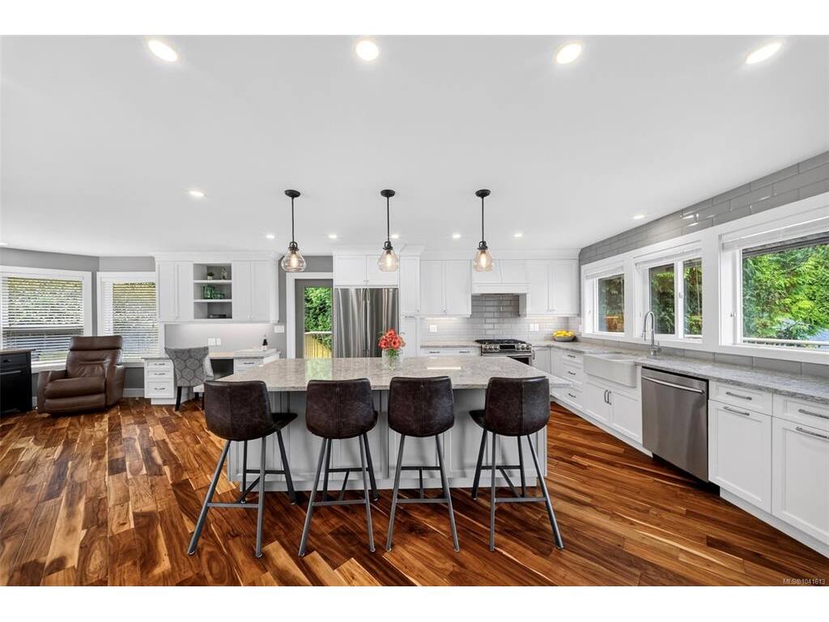
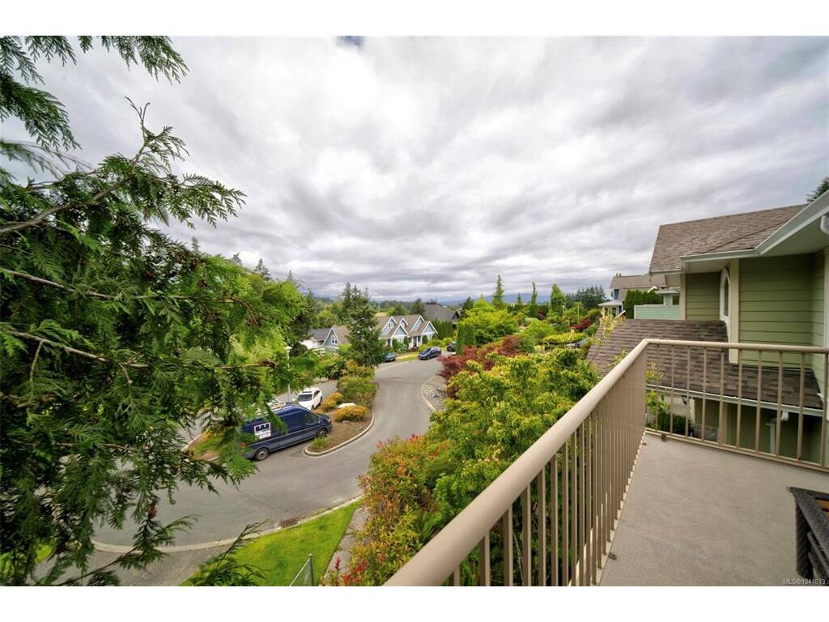
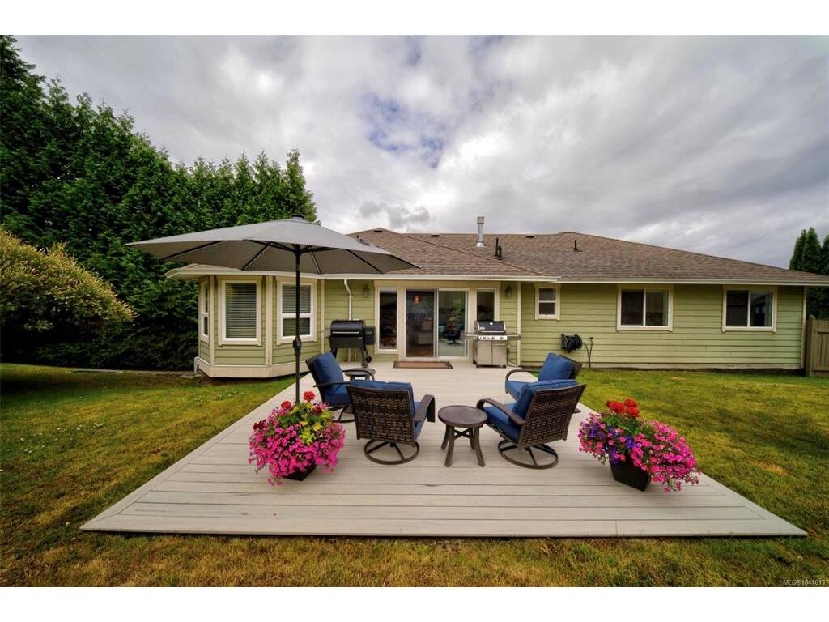
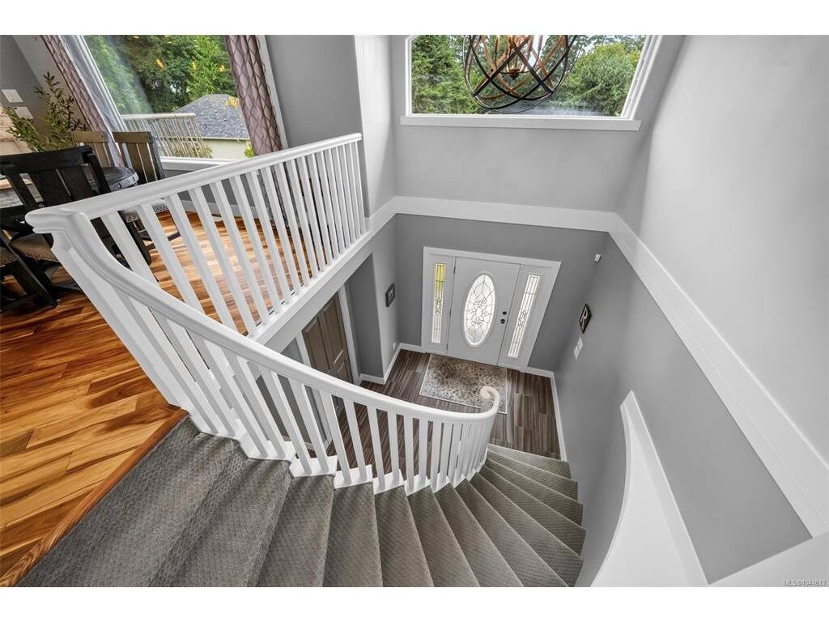
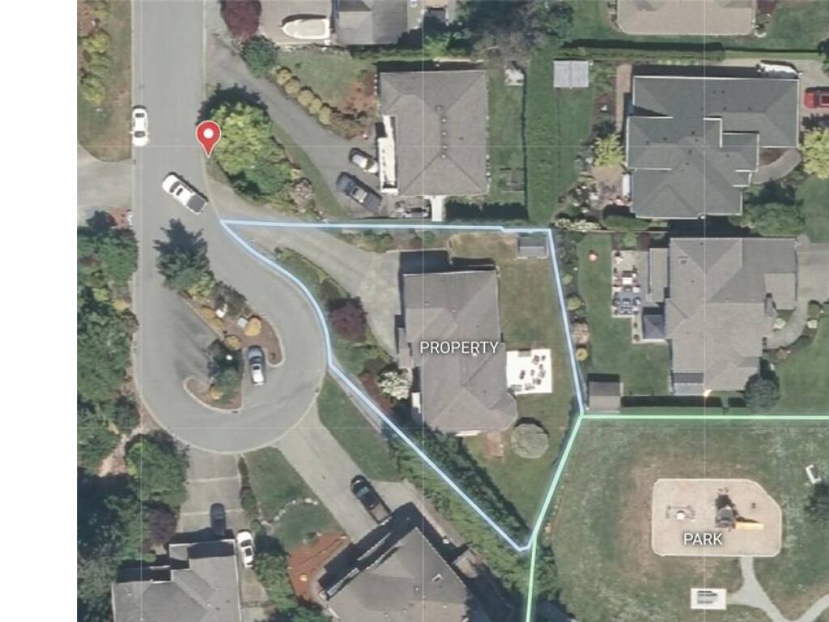
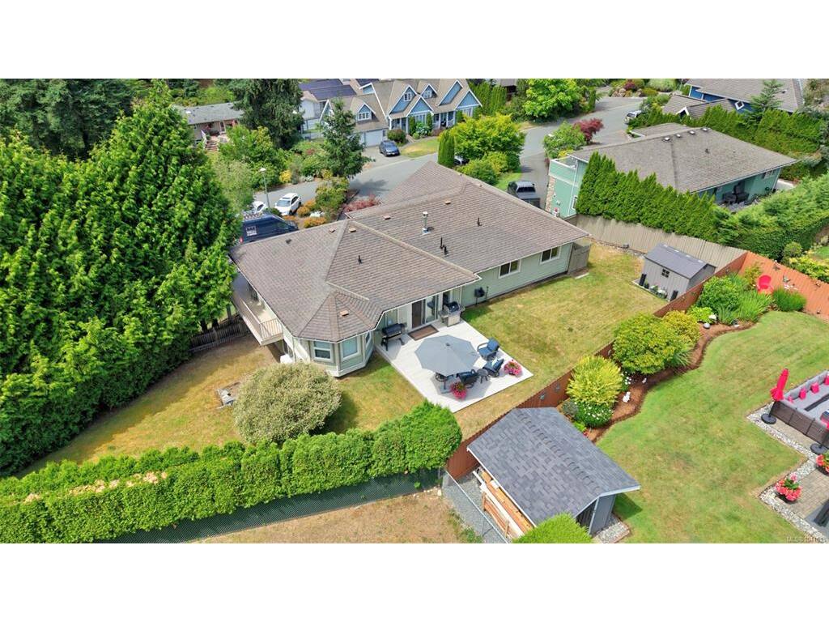
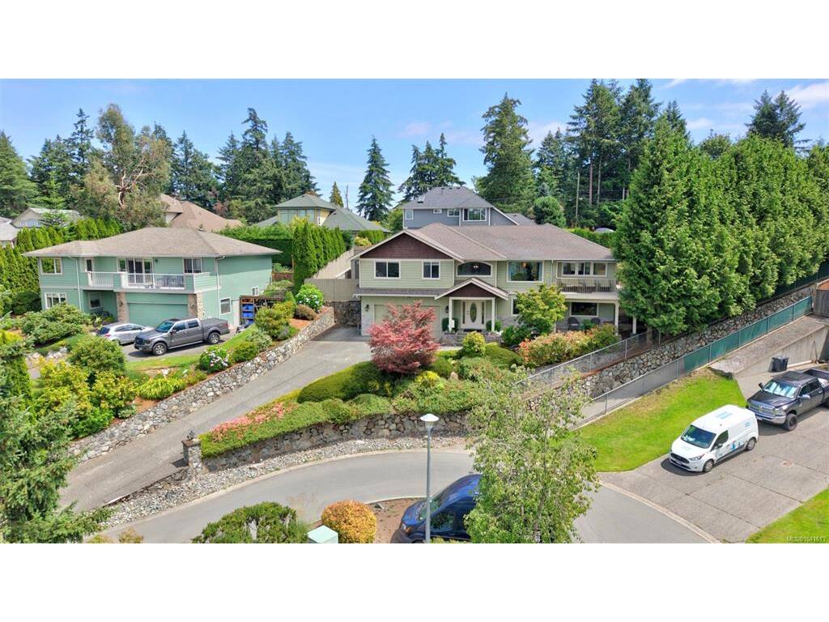
TANNER RIDGE WITH VIEWS! Located on a quiet cul de sac. Main level: 3 beds & 2 updated baths tucked down the hall from OPEN CONCEPT living room with Gas Fireplace & renovated custom kitchen, with quartz counter tops, large island, work desk/coffee bar all atop HARDWOOD floors. LARGE GLASS DOORS open to patio, for “outdoors in” feel. Private, fenced backyard with gate to Tanner Park! Enjoy sunsets & bird’s eye views from west balcony off kitchen. Lower has 2 bedrooms, one being a HUGE FLEX SPACE, with big windows, WIC, and adjacent 3pc bath. Presently a large teen bedroom, but could serve as a rec/media room or multi-gen space with ROUGHED-IN PLUMBING for kitchen or wet bar. Buyer to verify zoning/suite potential. Recent updates: HEAT PUMP 2025, Composite Decking 2023, Central Vac Canister Unit 2024, NEW ROOF scheduled for JULY 2026, LOTS OF STORAGE! Enjoy rural lifestyle with parks, hiking trails and horse stables near by, & only 20 min to downtown Victoria. Call to view this Tanner Ridge Beauty!

General

Property Type:Single Family Detached
Title of Ownership:LOT 9 SECTION 17 RANGE 4 EAST SOUTH SAANICH DISTRICT PLAN VIP71951
Layout:Ground Level Entry With Main Up
Taxes:$7,184
Tax Year:2025
Finished Sq. Ft.:2,935
Unfinished Sq. Ft.:1,104
Year Built:2002

Display Full Description

Interior Details

Bedroom(s): 5
Bathroom(s): 3
Basement Type: None
Interior Features: Ceiling Fan(s), Closet Organizer, Kitchen Roughed-In, Storage
Appliances Included: Dishwasher, Dryer, Microwave, Oven/Range Gas, Range Hood, Refrigerator, Washer

Building Details

Foundation: Poured Concrete
Roof: Asphalt Shingle
Heat/Air: Forced Air, Heat Pump, Natural Gas

Site Influences

Lot SqFt: 9,221
Acres: 0.21
Water: Municipal
Waste: Sewer Connected
Zoning: RN
Parking: Driveway, Garage Double, On Street
Lot Features: Central Location, Cul-de-sac, Family-Oriented Neighbourhood, Irrigation Sprinkler(s), Landscaped, Quiet Area

Strata Lot Information

Rental Restrictions: Unrestricted

Room Dimensions

Lower Level

Bathroom3-Piece
Bedroom20'8"x25'10"
Bedroom9'5"x13'1"
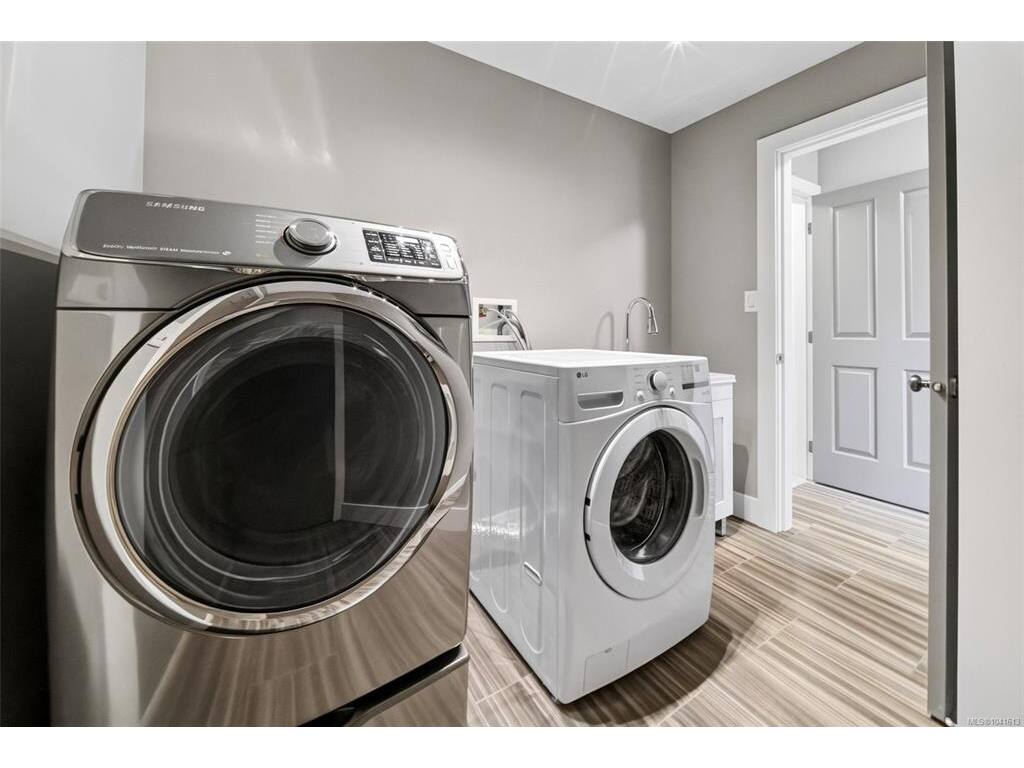
Laundry9x7'2"
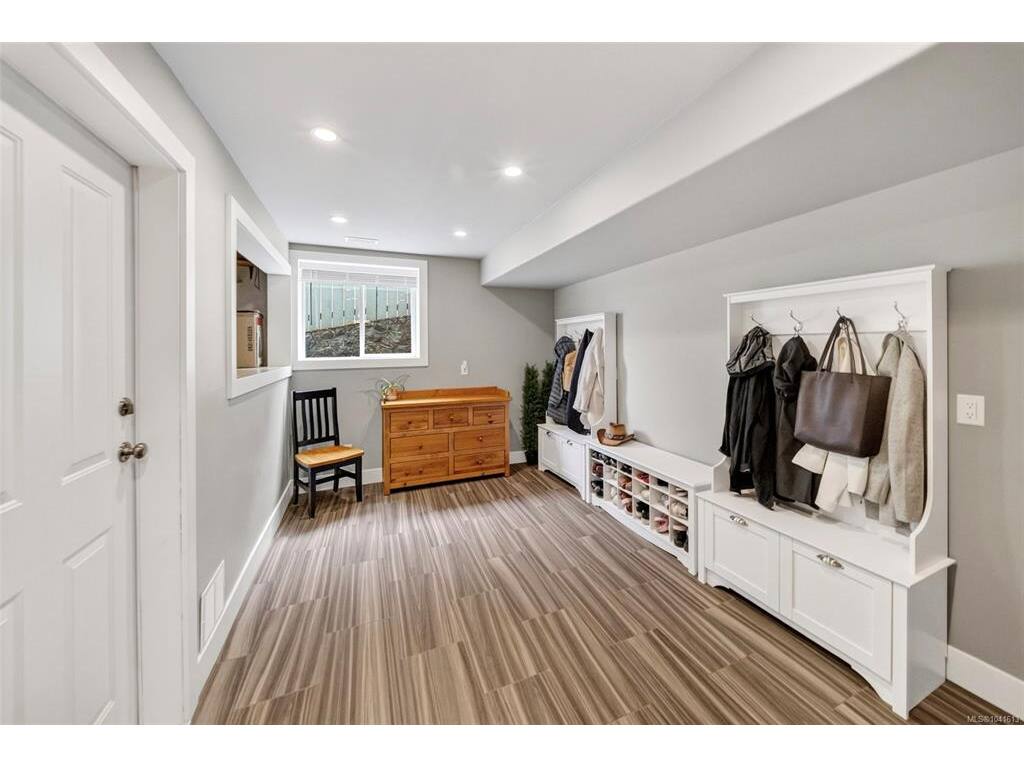
Mud Room14'6"x9'8"
Storage9'10"x6'8"

Main Level

Bathroom5-Piece
Bedroom10x14
Bedroom10'2"x10'1"
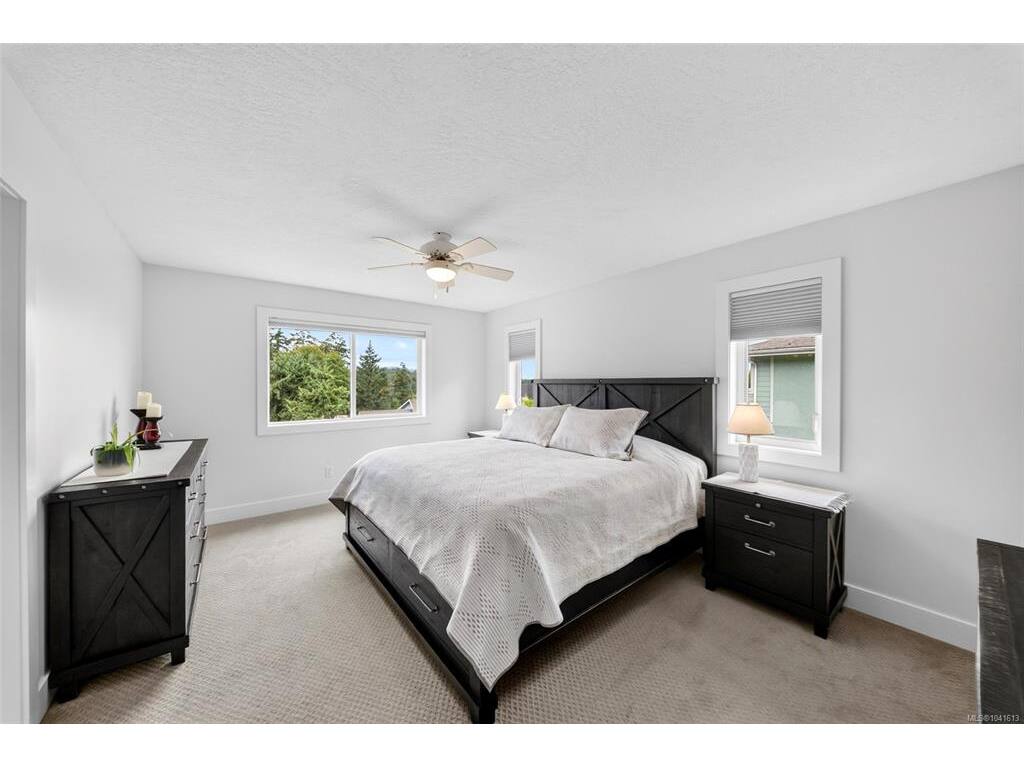
Bedroom - Primary13'8"x17
Dining Room13'4"x11'5"
Ensuite4-Piece
Kitchen13x29'7"
Living Room14'11"x16'6"

Unfinished

Garage20'9"x19'11"
Porch26'4"x6'2"
Balcony17'7"x7'7"
Patio18'1"x19'2"

Property Details

Beds: 5
Baths: 3
Sq. Feet: 2,935
Year Built: 2002
Property Type: Single Family Detached
Municipality: Central Saanich

Links

All fields marked with * are required.

All fields are required.

$
$
This is only a guide. Please verify this information with your mortgage specialist.
Back To Listings

Listed with:

Courtney FialaRoyal LePage Coast Capital - Chatterton

Andrew PlankRoyal LePage Coast Capital - Chatterton
Phone: 250-360-6106