5 Bed Single Family Detached in Langford
$1,995,000

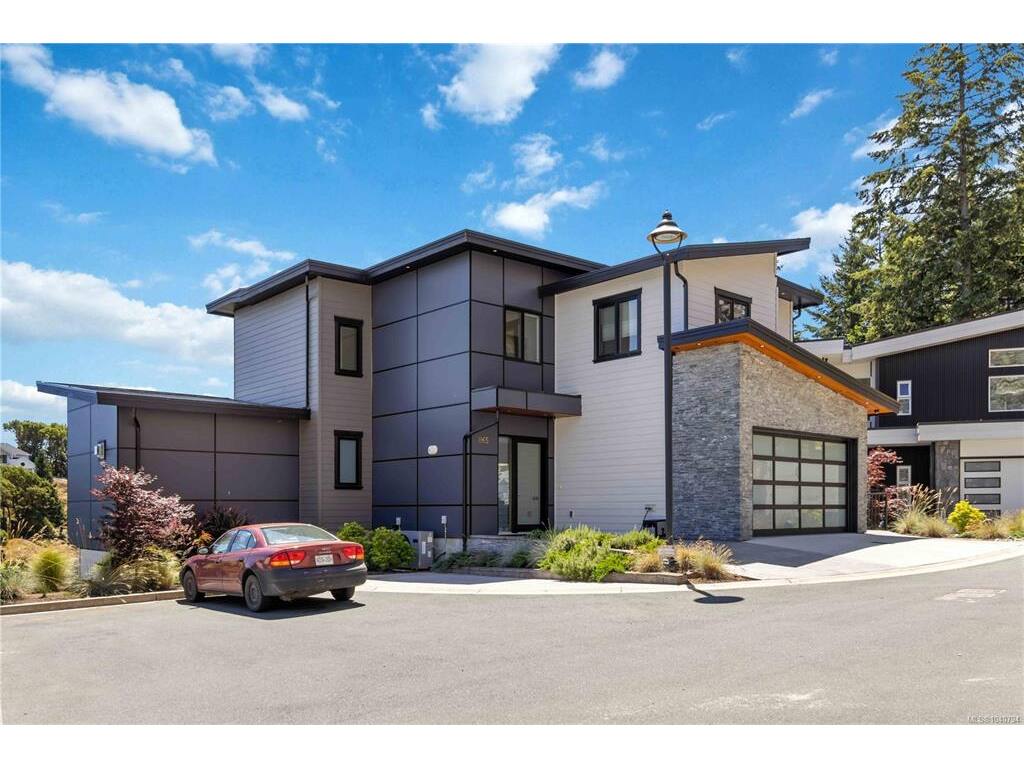
1165 Spirit Crt
MLS® NO: 1040794

Description

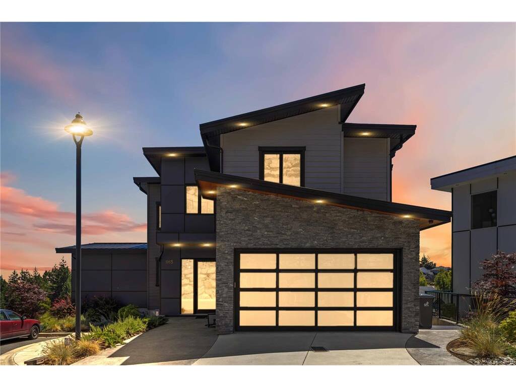
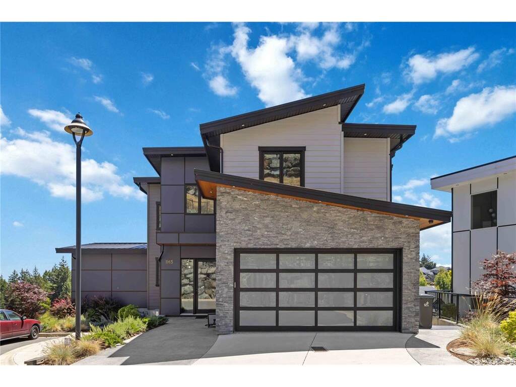
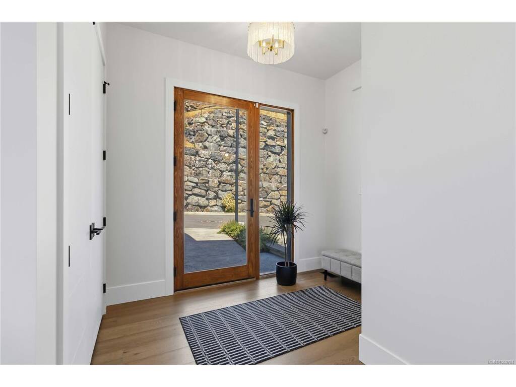
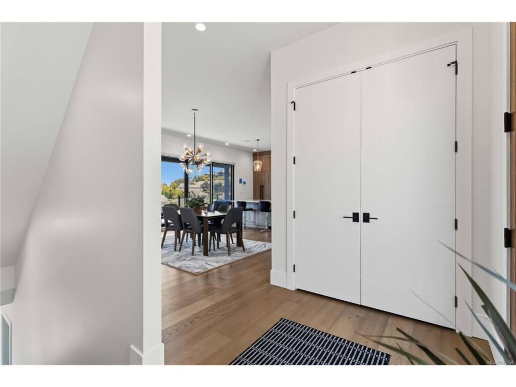
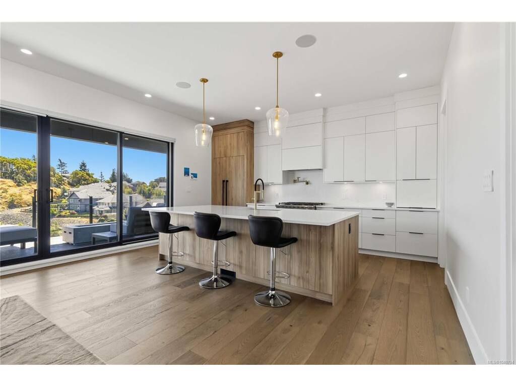
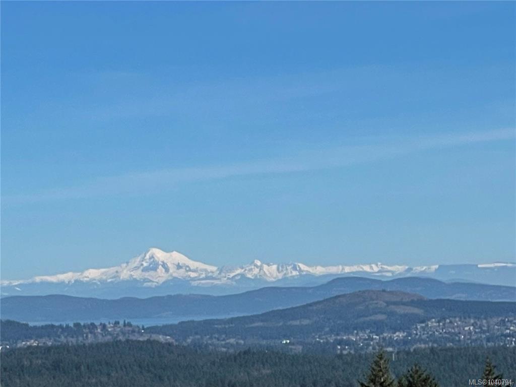
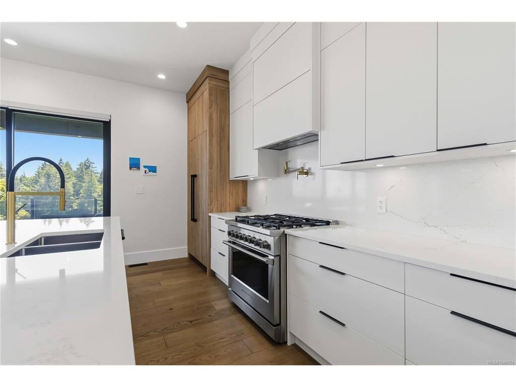
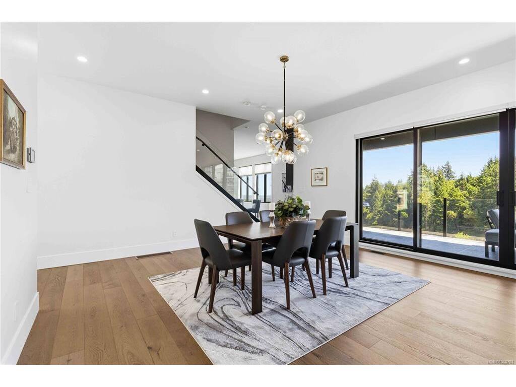
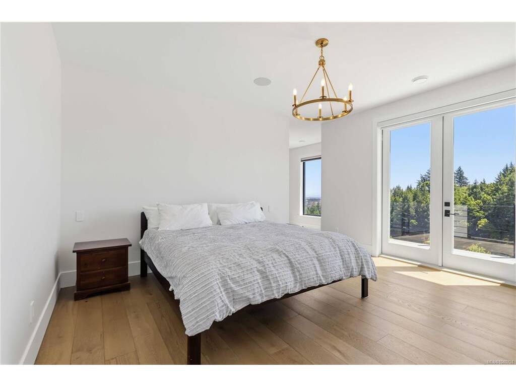
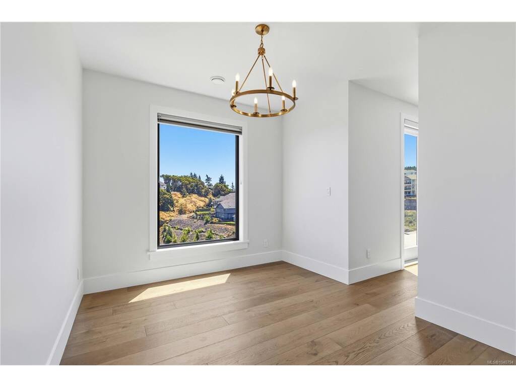
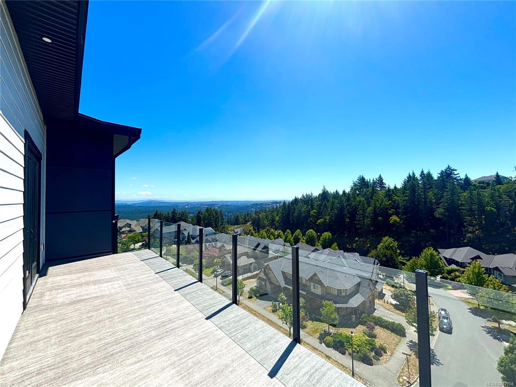
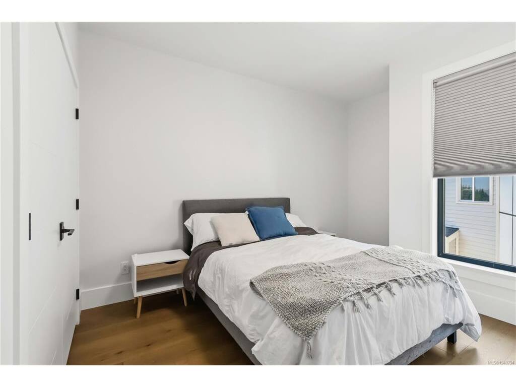
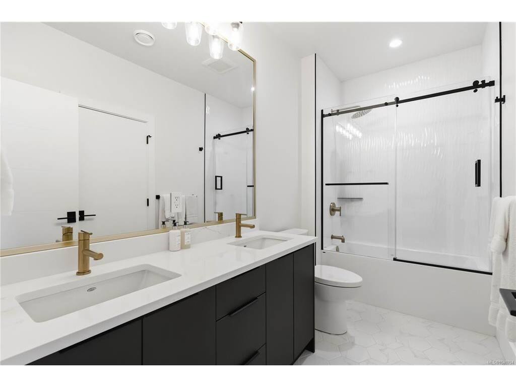
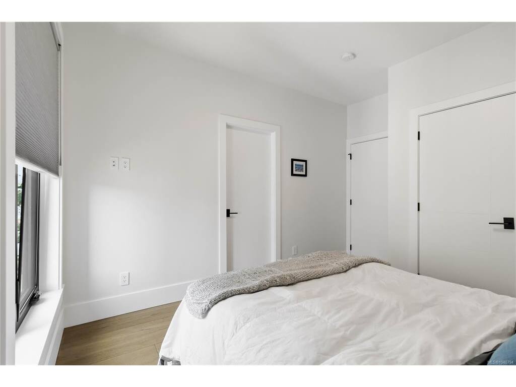
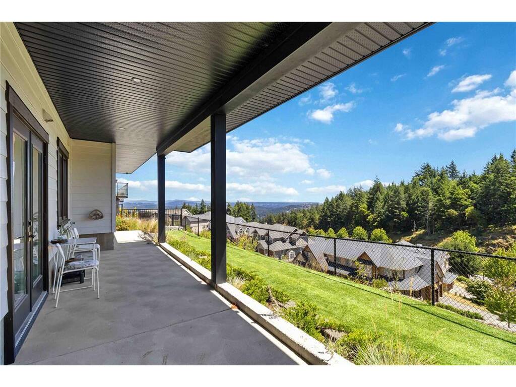
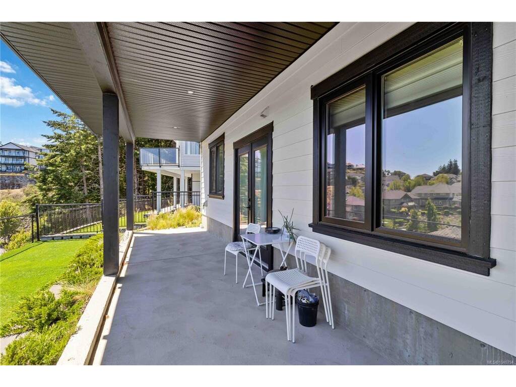
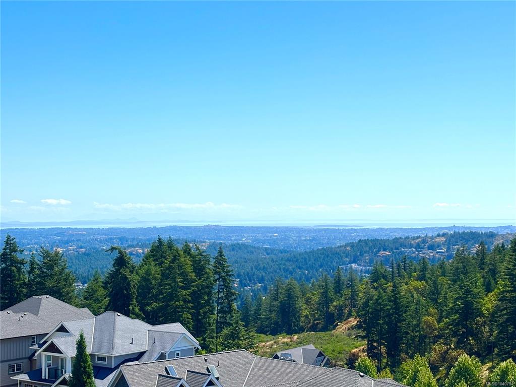
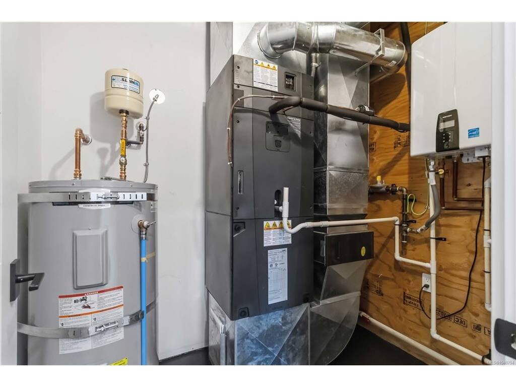
Welcome to this custom built executive home in the prestigious Bear Mountain community, offering spectacular panoramic views of the city, ocean and surrounding mountains. Tucked away at the end of a private cul-de-sac, this impressive residence provides both luxury and privacy. Featuring 5 bedrooms and 5 bathrooms, including a self contained 1 bedroom suite, this home is ideal for every type of buyer. The thoughtfully designed layout showcases exceptional craftsmanship throughout, with a beautiful entrance, oversized windows and doors, soaring ceilings that flood the home with natural light. The incredible primary suite offers a true retreat, while the rest of the home is designed for both comfort and entertaining. High end finishes and premium features include heat pumps with air conditioning, hot water on demand, a gas fireplace, surround sound system, and telescoping sliding patio doors that seamlessly connect indoor and outdoor living spaces. The gourmet inspired kitchen alongside the dining room and living areas flow effortlessly to the outdoor space, complete with gas BBQ hookups. Luxurious details such as in floor heating in the bathrooms, hot and cold exterior taps, beautifully finished epoxy stone garage flooring & massive storage area, all further elevate the home’s comfort and appeal. Every element of this home has been carefully curated to meet the highest standards. Designed with the most discerning buyer in mind, this exceptional property truly has it all.

General

Property Type:Single Family Detached
Title of Ownership:STRATA LOT B, PLAN EPS6581, SECTION 2, RANGE 4W, HIGHLAND LAND DISTRICT, TOGETHER WITH AN INTEREST IN THE COMMON PROPERTY IN PROPORTION TO THE UNIT ENTITLEMENT OF THE STRATA LOT AS SHOWN ON FORM V
Layout:Main Level Entry with Lower/Upper Lvl(s)
Taxes:$7,602
Tax Year:2026
Finished Sq. Ft.:3,222
Unfinished Sq. Ft.:967
Year Built:2022

Display Full Description

Interior Details

Bedroom(s): 5
Bathroom(s): 5
Basement Type: Finished, Full, Walk-Out Access, With Windows
Basement Description: 1
Interior Features: Bar, Cathedral Entry, Closet Organizer, Controlled Entry, Dining Room, Soaker Tub

Building Details

Foundation: Poured Concrete
Roof: Asphalt Torch On, Metal
Heat/Air: Forced Air, Heat Pump, Natural Gas

Site Influences

Lot SqFt: 6,534
Acres: 0.15
Water: Municipal
Waste: Sewer Connected
Parking: Driveway, Garage Double
Lot Features: Cul-de-sac, Landscaped, Near Golf Course, No Through Road, Park Setting

Strata Lot Information

Strata Fee: $75
Rental Restrictions: Unrestricted
Pet Notes: see bylaws

Room Dimensions

Lower Level

Bathroom4-Piece
Bathroom4-Piece
Bedroom12x9
Bedroom12x11
Dining/Living Combo15x11
Kitchen8x6
Laundry5x4
Rec Room25x9

Main Level

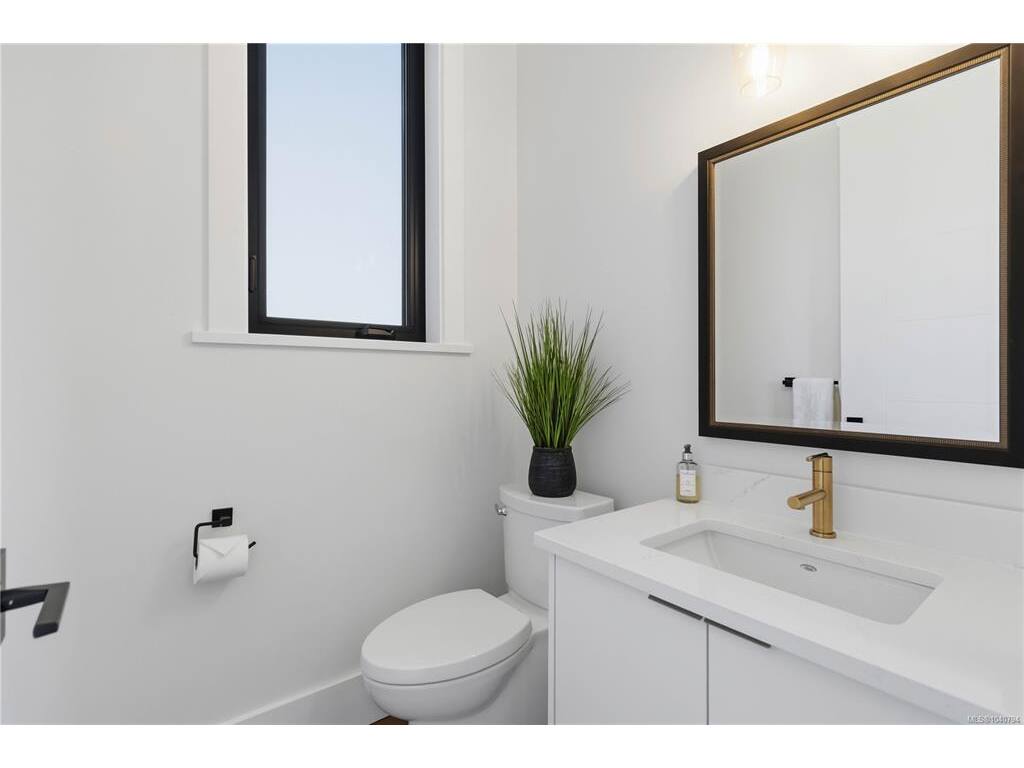
Bathroom2-Piece
Dining Room17x17
Entrance10x7
Kitchen18x12
Living Room25x13
Mud Room11x7
Pantry (Finished)7x7

Second Level

Bathroom5-Piece
Bedroom13x11
Bedroom13x11
Bedroom - Primary15x13
Bedroom - Primary16x9
Ensuite5-Piece
Laundry8x7
Walk-in Closet14x7

Unfinished

Patio43x8
Storage19x14
Utility Room9x6
Deck27x9
Garage18x18
Balcony28x8

Property Details

Beds: 5
Baths: 5
Sq. Feet: 3,222
Year Built: 2022
Property Type: Single Family Detached
Municipality: Langford

Links

All fields marked with * are required.

All fields are required.

$
$
This is only a guide. Please verify this information with your mortgage specialist.
Back To Listings

Listed with:

David StevensRoyal LePage Coast Capital - Chatterton
Phone: 250-893-1016